
Address
8912 Walnut Drive 17, Meadville, PA
Price
$ 42,500
Property Attributes
- MLS#191898
- TypeSingle Family
- Listing Status Pending
- CountyCrawford
- CityMeadville
- Area20 - West Mead Township
- Zip16335
- Style
- Year Built1995
- Taxes$ 336
- Price$ 42,500
- Bedrooms3
- Full Bathrooms2
- Half Bathrooms0
- Sqr Footage1248
Data Source:
Greater Erie MLS (GEMLS)
Property Description
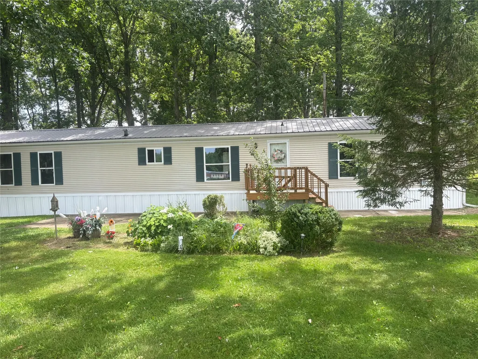
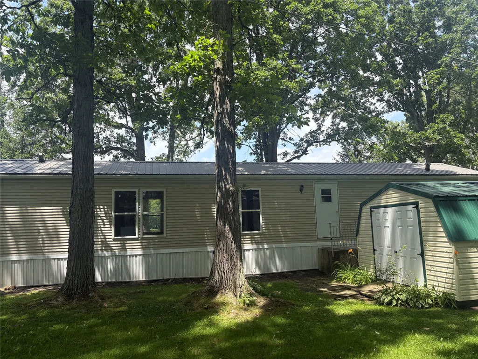
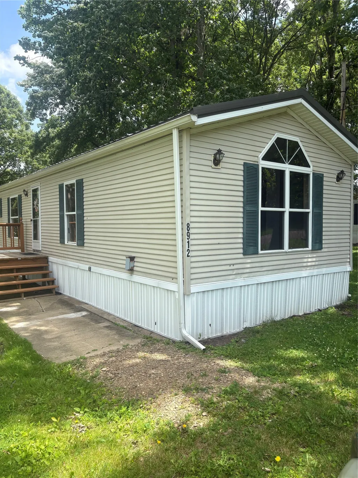
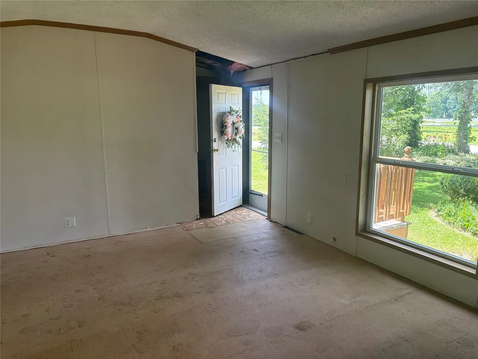
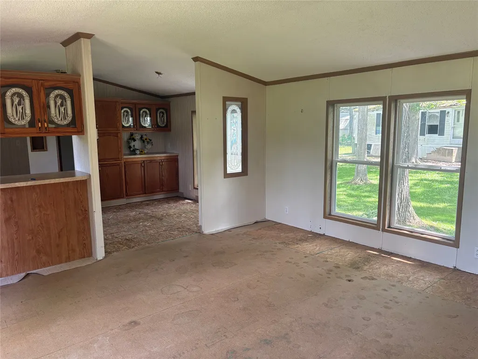
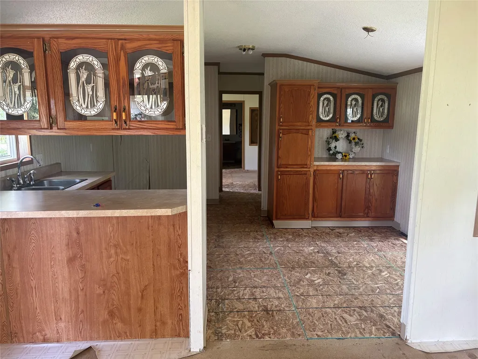
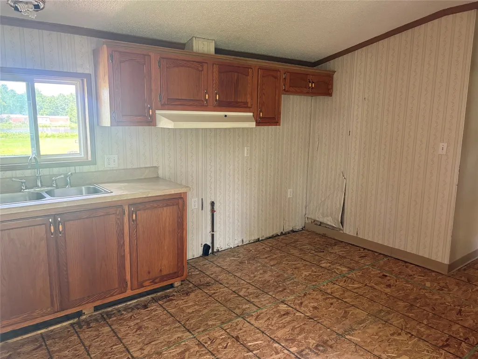
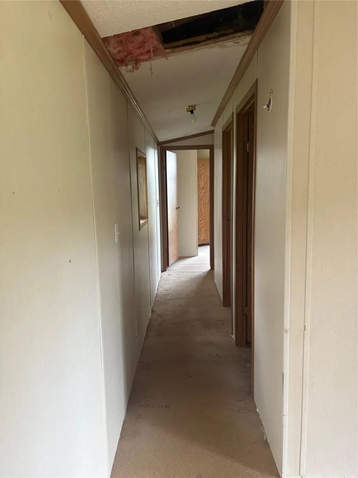
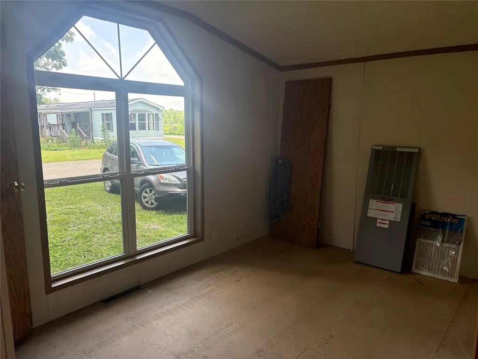
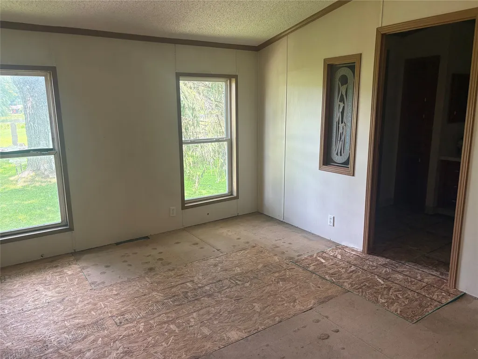
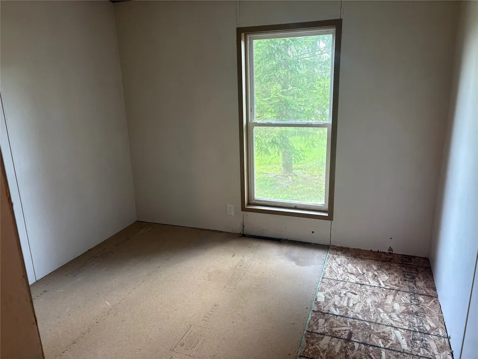
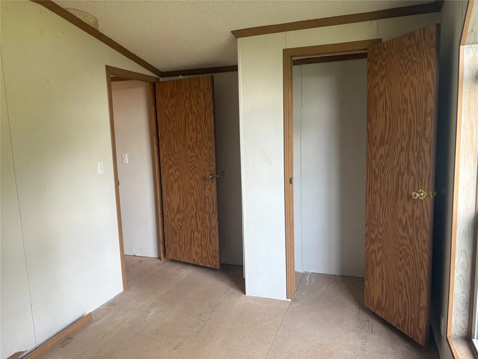
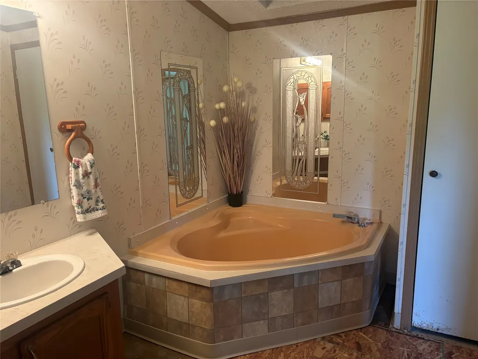
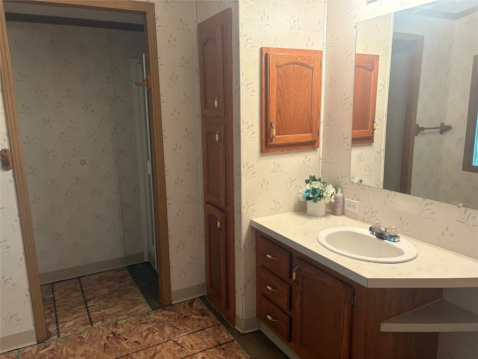
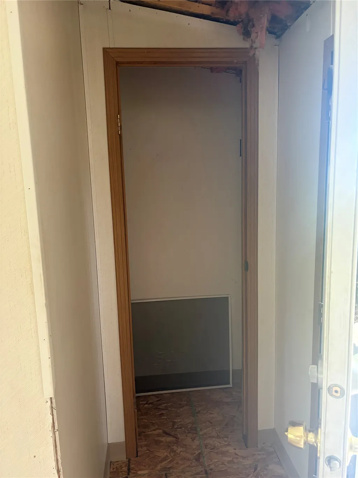
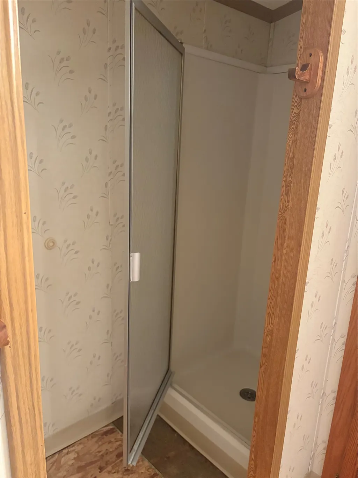
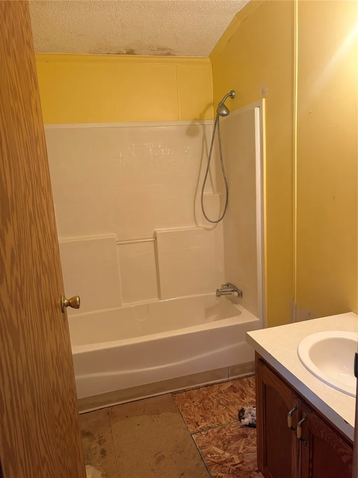
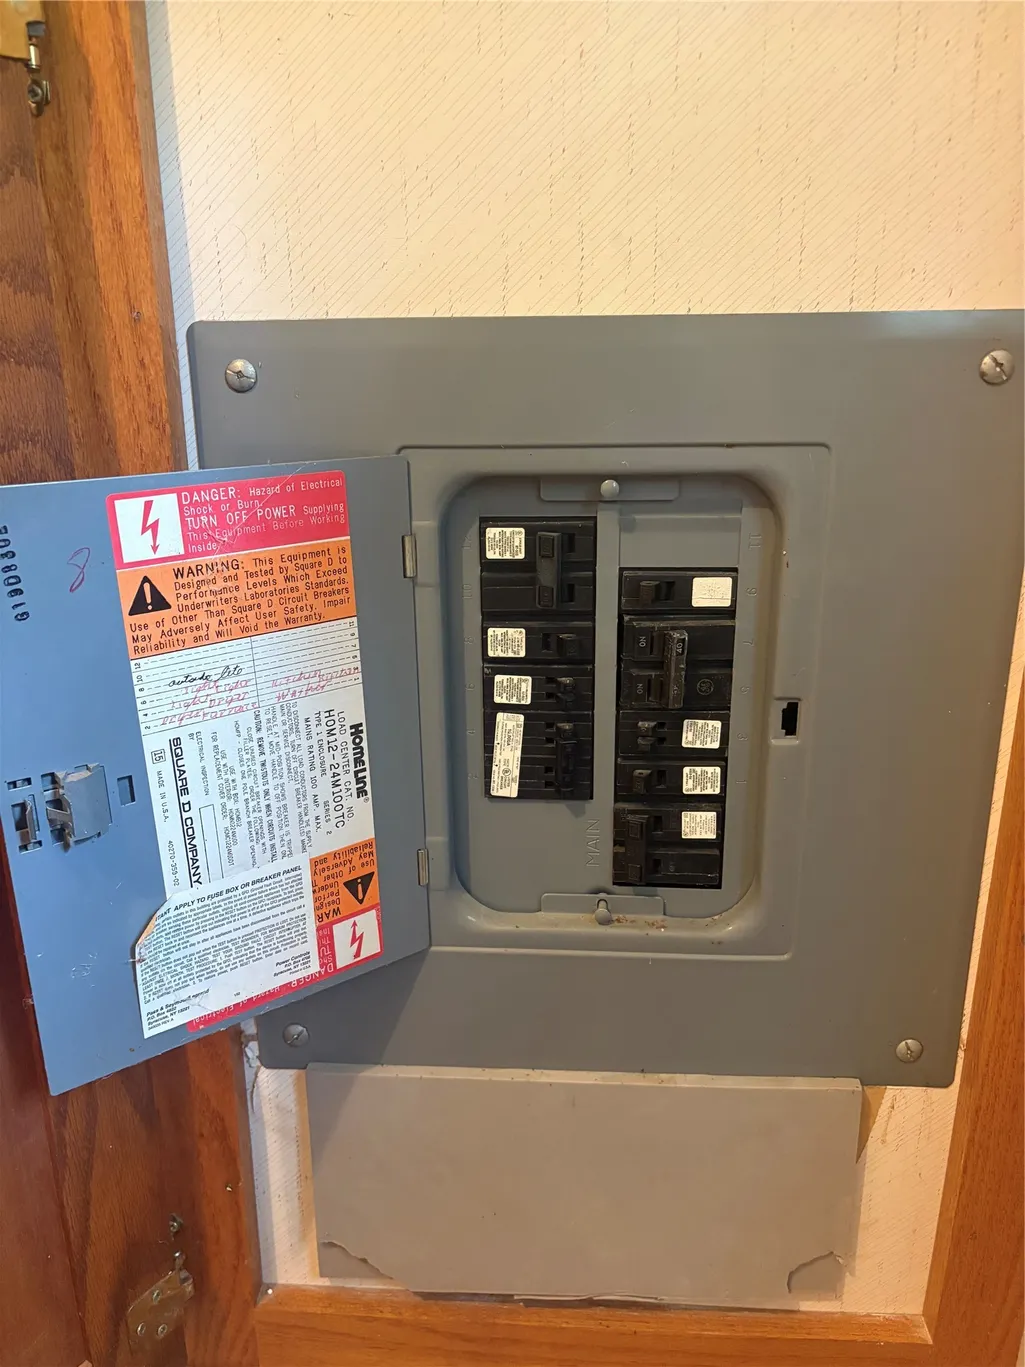
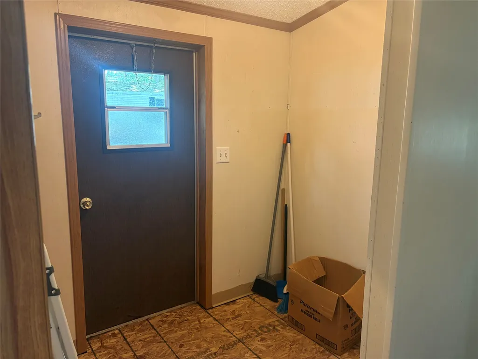
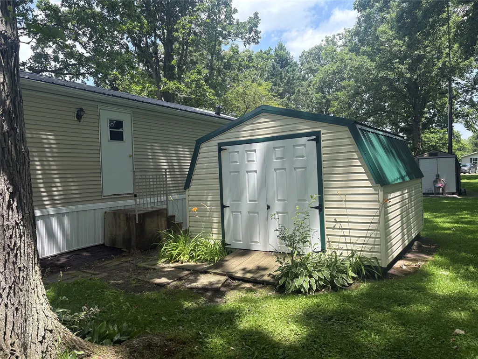
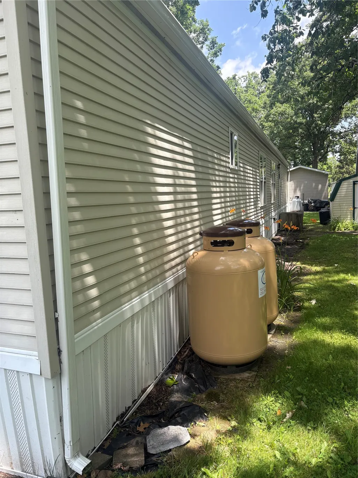
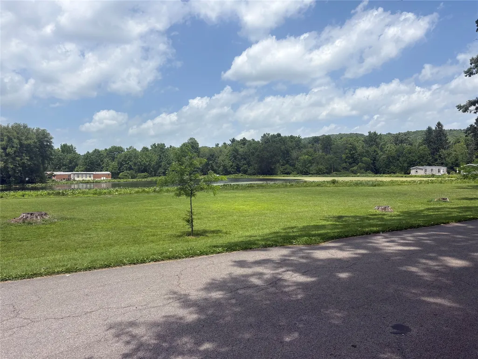
Opportunity to renovate a 1995 manufactures home located at 8912 Walnut Drive #17, Meadville, PA. Offering 1,248 square feet of living space, this home features 3 bedrooms and 2 full bathrooms. Recent improvements include a new metal roof. The interior renovation has been started, with flooring removed throughout and portions of the ceiling requiring completion. No appliance are included. The property is being sold as is, offering the next owner the opportunity to complete the updates to their preferences. Additional features include a storage shed and pond views. Buyer must obtain park approval. Room sizes, square footage and lot information should be independently verified by the buyer.
| Price History | |
|---|---|
| 7/8/2026 | Listed $42,500 |
General Features
| Sewer | Public Sewer |
|---|---|
| Possession | Close Of Escrow |
| Construction Materials | Vinyl Siding |
| Security Deposit | 1000 |
| Township | Union Township |
| Unit Number | 17 |
| Property Subtype | Single Family Residence |
| Tax Year | 2025 |
| County | Crawford |
| Property Type | Residential |
| Status | Pending |
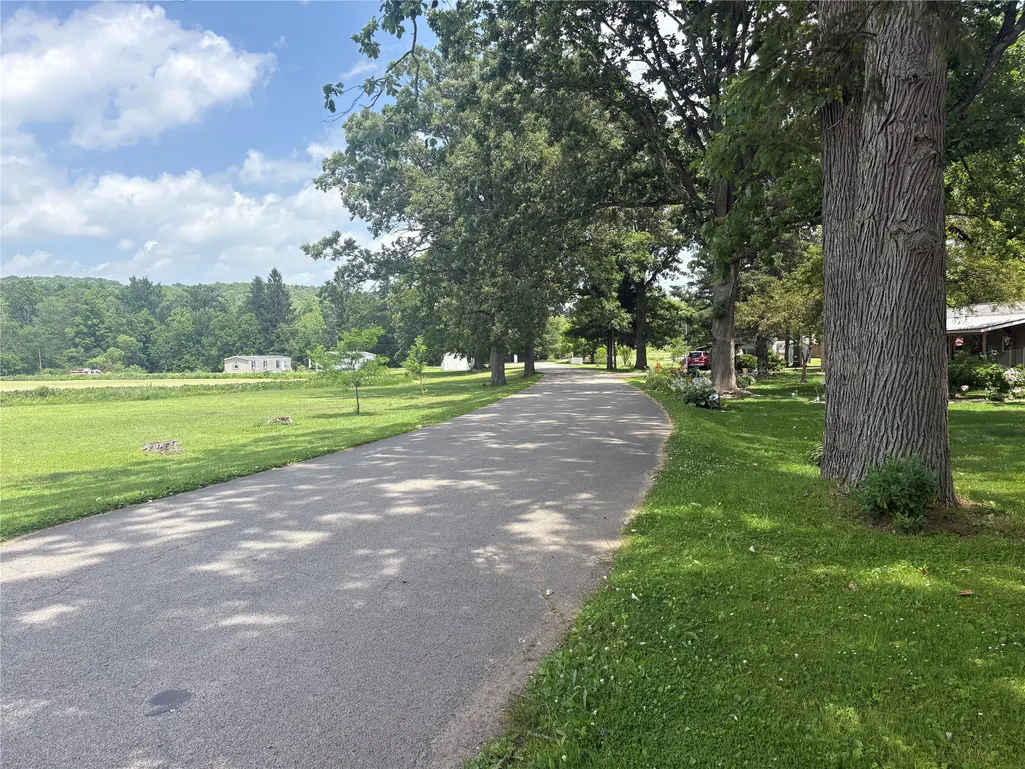
| Directions | Perry Hwy (US-19) to Semerad Rd. Turn into Lake View Manor and continue to Lot 17. |
| ModificationTimestamp | 2026-07-14T14:07:23.370-00:00 |
| City | Meadville |
| Zoning Description | R-1 |
| MLS Area | 20 - West Mead Township |
| Lot Size Units | Acres |
| Tax Annual Amount | 336 |
| Home Warranty Y/N | false |
| Standard Status | Pending |
| Tax Assessed Value | 9696 |
| PostalCity | Meadville |
| Heating | Forced Air,Gas |
| Cooling | None |
| High School District | Crawford Central |
| Middle/Junior School District | Crawford Central |
| Elementary School District | Crawford Central |
| Property Sub Type Additional | Single Family Residence |
| Year Built | 1995 |
| Full Baths | 2 |
| Roof | Metal |
| Architectural Style | Mobile Home |
| Total Rooms | 7 |
| HOA Fee | 340 |
| Assoc Fee Paid Per | Monthly |
| Association Fee Includes | Trash,Water |
Interior Features
| Basement (Y/N) | false |
|---|---|
| Air Conditioning Y/N | false |
| Heating Y/N | true |
| Fireplace Y/N | false |
| LivingAreaSource | Measured |
| Total Baths | 2 |
| Total Bedrooms | 3 |
| Basement | None |
| Flooring | Other |
Exterior Features
| Water Source | Public |
|---|---|
| Building Area Total | 1248 |
| Lot Dimensions | 0x0x0x0 |
| Lot Features | Corner Lot,Landscaped,Pond on Lot |
| Road Surface Type | Paved |
Amenities
- Foreclosure
- Views
- Short Sale
- New Construction
- Adult 55+
- Lease To Own
- No HOA Fees
- Furnished
- Primary On Main
- Air Conditioning
- Seller Finance
- Green
- Fixer Upper
- Horse
- Golf
- Fireplace
- Deck
- Garage
- Basement
- Pool
Property vs Single Family Average in 16335
Price
Taxes
Year Built
 Greater Erie Board of Realtors® Inc. All information deemed reliable but not guaranteed. All properties are subject to prior sale, change or withdrawal. Neither listing broker(s) or information provider(s) shall be responsible for any typographical errors, misinformation, misprints and shall be held totally harmless. Listing(s) information is provided for consumer's personal, non-commercial use and may not be used for any purpose other than to identify prospective properties consumers may be
