
Price Reduction

Address
8874 Ennis Drive, Erie, PA
Price
$ 324,900
Property Attributes
- MLS#192421
- TypeSingle Family
- Listing Status Active
- CountyErie
- CityErie
- Area12 - Summit
- NeighborhoodTownhall Village
- Zip16509
- Style
- Year Built1977
- Taxes$ 3784
- Price$ 324,900
- Bedrooms3
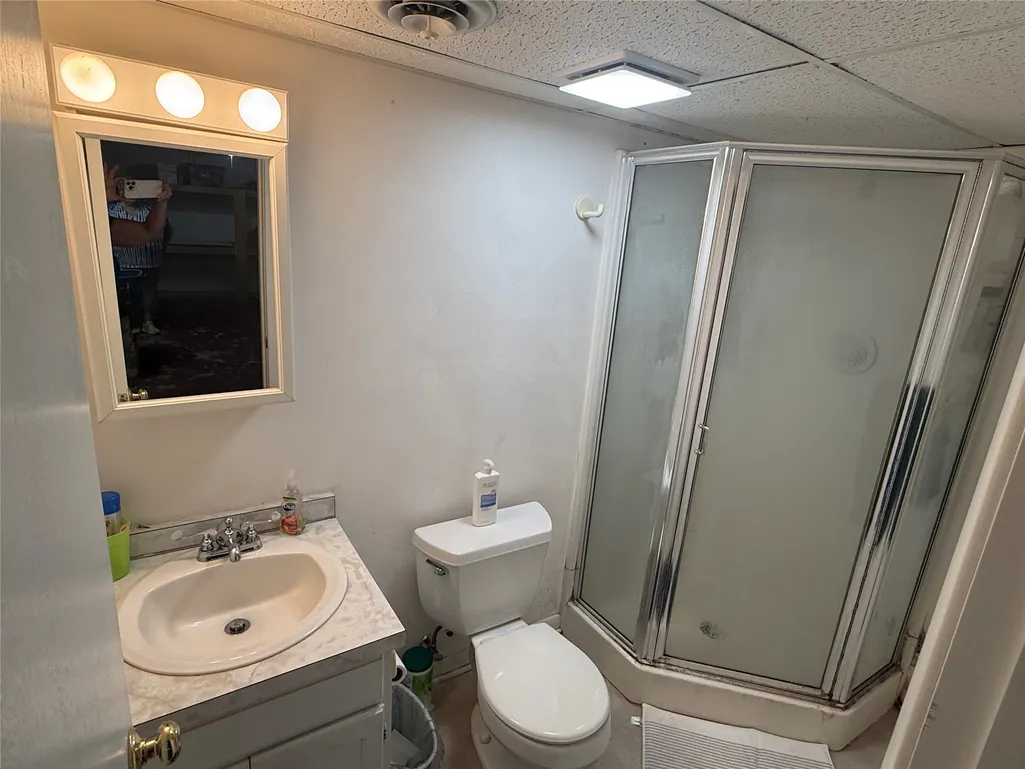
- Full Bathrooms2
- Half Bathrooms1
- Sqr Footage1692
- Lot Size0.46 Acres
Data Source:
Greater Erie MLS (GEMLS)
Property Description
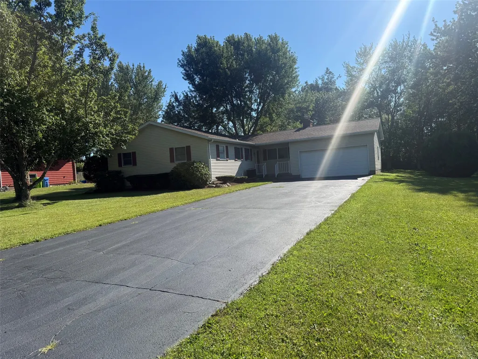
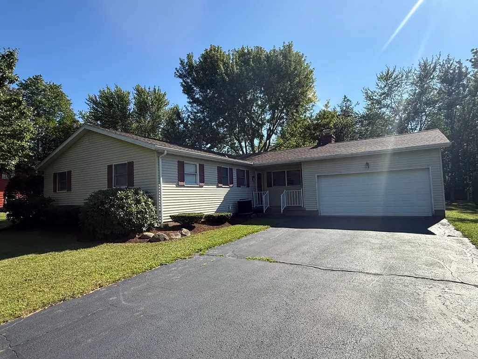
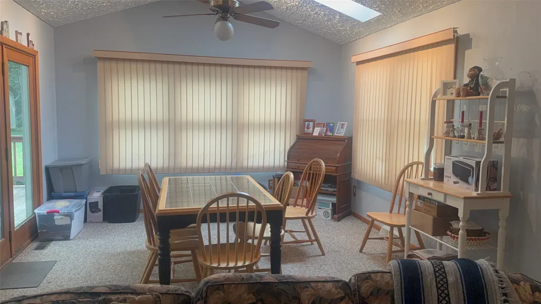
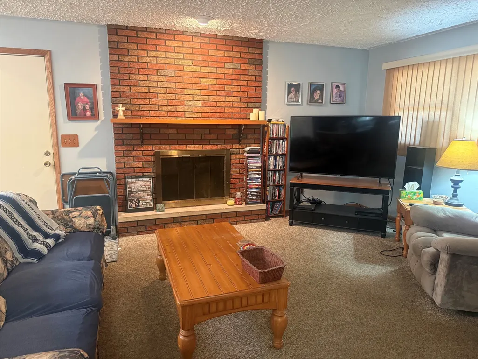
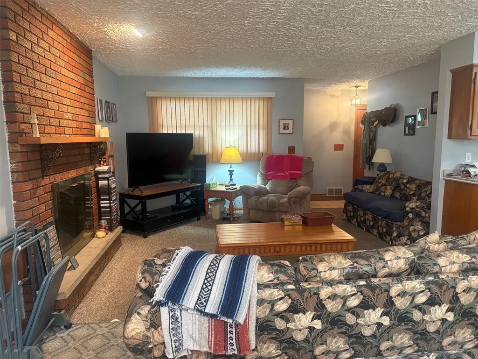
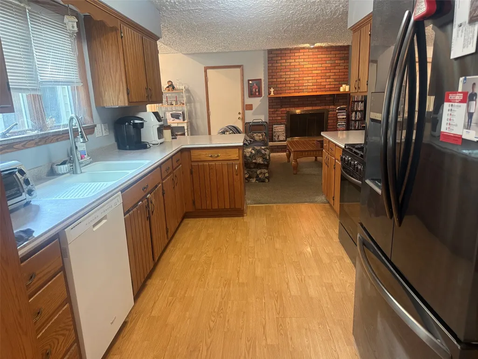
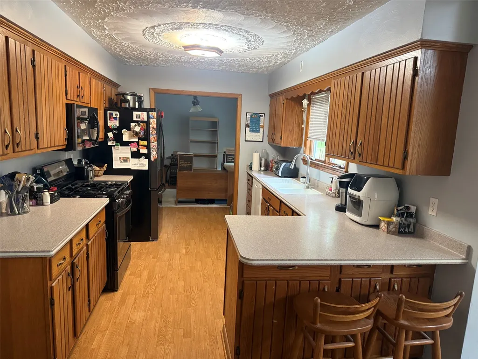
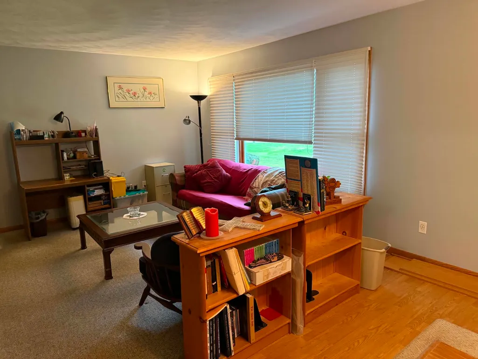
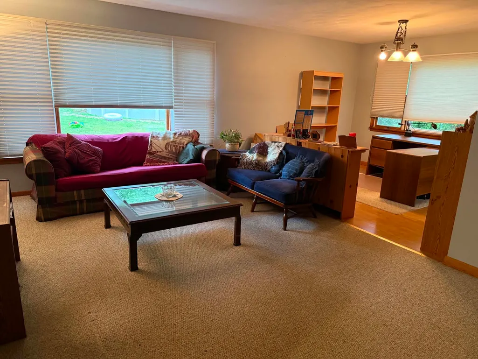
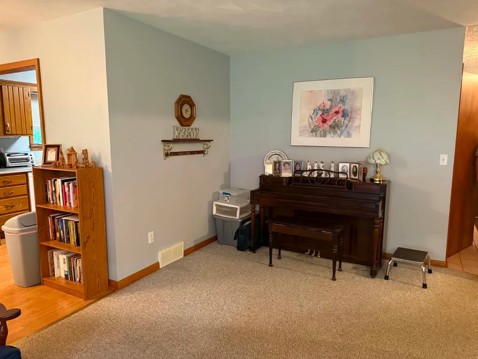
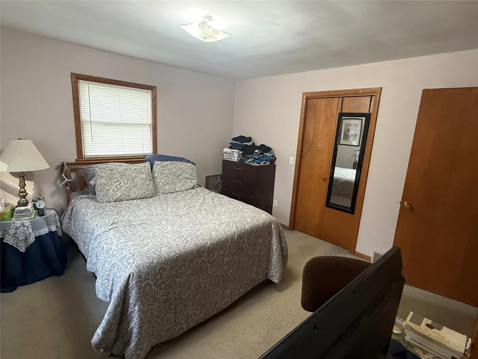
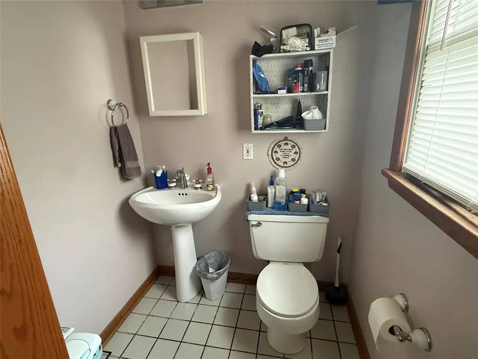
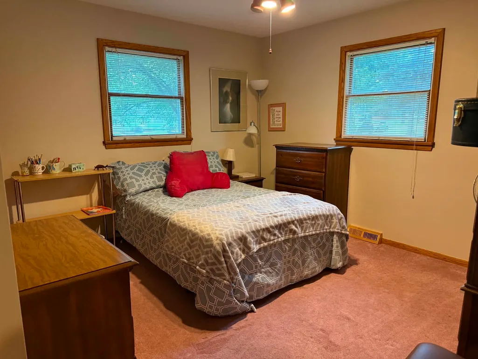
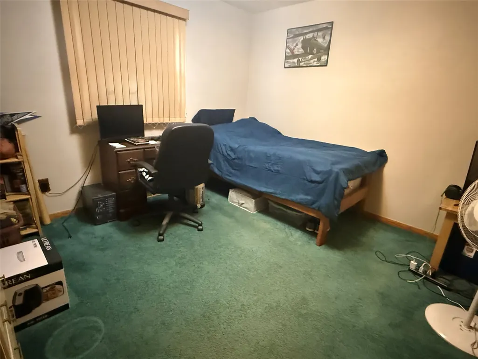
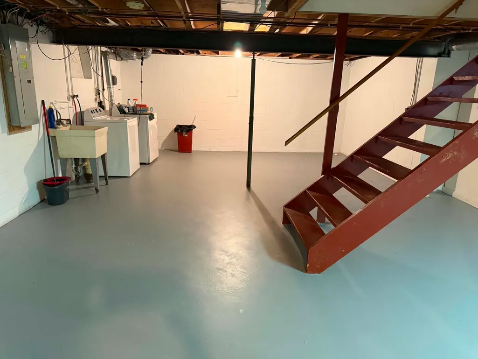
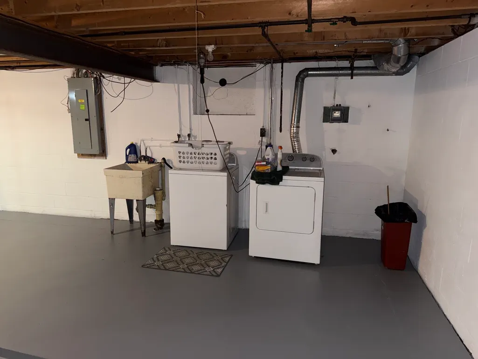
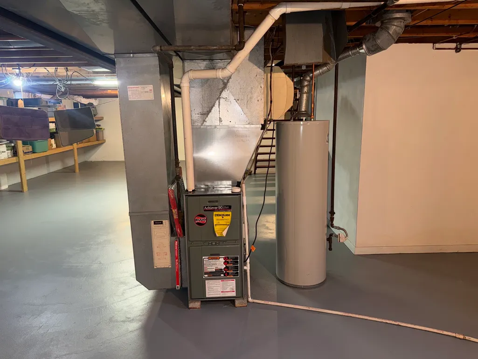
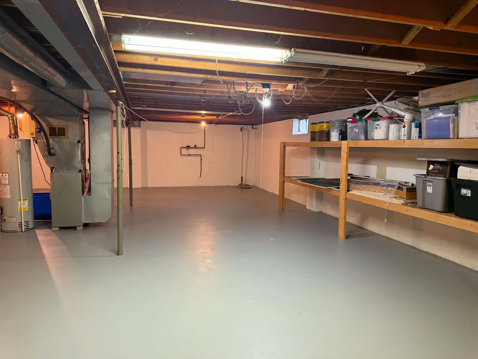
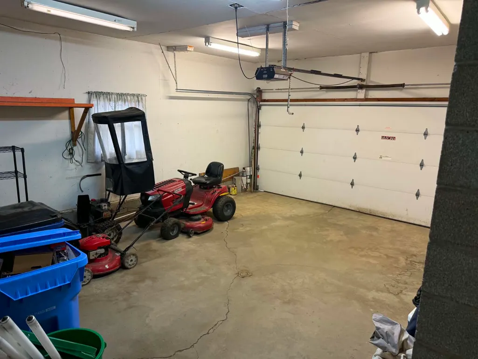
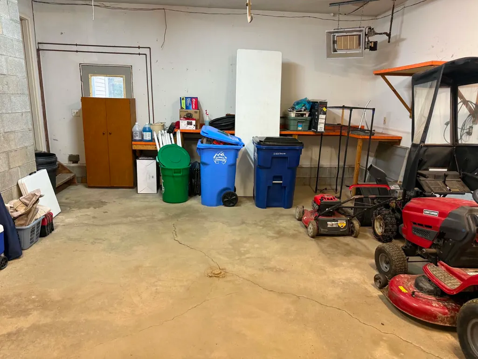
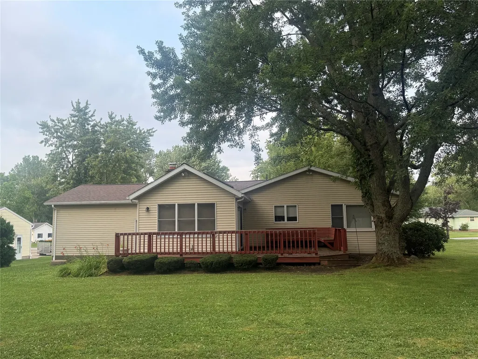
Welcome home to this inviting 3-bedroom ranch featuring an attached 2-car garage in a desirable neighborhood! Move in just in time to get settled before the new school year begins. While the home could benefit from a few cosmetic updates to reflect your personal style, it has been well cared for and offers a wonderful opportunity to make it your own. Plus, the fridge & stove are new! The basement offers a sump pump, professional french drain system, as well as newly professionally drylok basement walls, if you choose to finish and increase living space for the man-cave, home theater space, or play room! Whether you're a first-time buyer, downsizing, or simply looking for one-floor living in a great location, this home is ready for its next chapter.
| Price History | |
|---|---|
| 8/5/2026 | Listed $329,000 |
| 9/9/2026 | 1$324,900 |
General Features
| Sewer | Public Sewer |
|---|---|
| Possession | Close Of Escrow |
| Construction Materials | Brick,Vinyl Siding |
| Security Deposit | 10000 |
| Township | Summit Township |
| Property Subtype | Single Family Residence |
| Tax Year | 2026 |
| County | Erie |
| Property Type | Residential |
| Garage Y/N | true |
| Status | Active |
| Directions | South on Peach/ RT 19. Left on Townhall Rd. Left on Ennis to House. |
| ModificationTimestamp | 2026-09-20T04:30:19.933-00:00 |
| City | Erie |
| Zoning Description | Residential |
| MLS Area | 12 - Summit |
| Lot Size Units | Acres |
| Tax Annual Amount | 3784 |
| Home Warranty Y/N | false |
| Standard Status | Active |
| Tax Assessed Value | 160100 |
| PostalCity | Erie |
| Heating | Forced Air,Gas |
| Cooling | Central Air |
| High School District | Fort LeBoeuf |
| Middle/Junior School District | Fort LeBoeuf |
| Elementary School District | Fort LeBoeuf |
| Property Sub Type Additional | Single Family Residence |
| Year Built | 1977 |
| Year Built Details | Actual |
| Property Condition | Resale |
| Full Baths | 2 |
| Roof | Asphalt |
| Garage Spaces | 2 |
| Architectural Style | One Story |
| Stories Count | 1 |
| Levels | One |
| Appliances | Dishwasher,Disposal,Gas Oven,Gas Range |
| Total Rooms | 10 |
| Subdivision Name | Townhall Village |
Interior Features
| Basement (Y/N) | true |
|---|---|
| Air Conditioning Y/N | true |
| Heating Y/N | true |
| Fireplace Y/N | true |
| LivingAreaSource | Assessor |
| Total Baths | 3 |
| Total Bedrooms | 3 |
| Basement | Full |
| Flooring | Carpet |
| Total Fireplaces | 1 |
| Half Baths | 1 |
| Fireplace Features | Wood Burning |
Exterior Features
| Water Source | Public |
|---|---|
| Lot Size Area | 0.46 |
| Building Area Total | 1692 |
| Lot Dimensions | 100x200x0x0 |
| Lot Size Acres | 0.46 |
| Lot Features | Flat |
| Parking Features | Attached |
Amenities
- Foreclosure
- Views
- Short Sale
- New Construction
- Adult 55+
- Lease To Own
- No HOA Fees
- Furnished
- Primary On Main
- Air Conditioning
- Seller Finance
- Green
- Fixer Upper
- Horse
- Golf
- Fireplace
- Deck
- Garage
- Basement
- Pool
Property vs Single Family Average in 16509
Price
Taxes
Year Built
 Greater Erie Board of Realtors® Inc. All information deemed reliable but not guaranteed. All properties are subject to prior sale, change or withdrawal. Neither listing broker(s) or information provider(s) shall be responsible for any typographical errors, misinformation, misprints and shall be held totally harmless. Listing(s) information is provided for consumer's personal, non-commercial use and may not be used for any purpose other than to identify prospective properties consumers may be
