
Price Reduction

Address
2436 E 43rd Street, Erie, PA
Price
$ 210,000
Property Attributes
- MLS#192670
- TypeSingle Family
- Listing Status Pending
- CountyErie
- CityErie
- Area4 - Erie Southeast
- NeighborhoodGarden Heights
- Zip16510
- Style
- Year Built1955
- Taxes$ 3605
- Price$ 210,000
- Bedrooms3
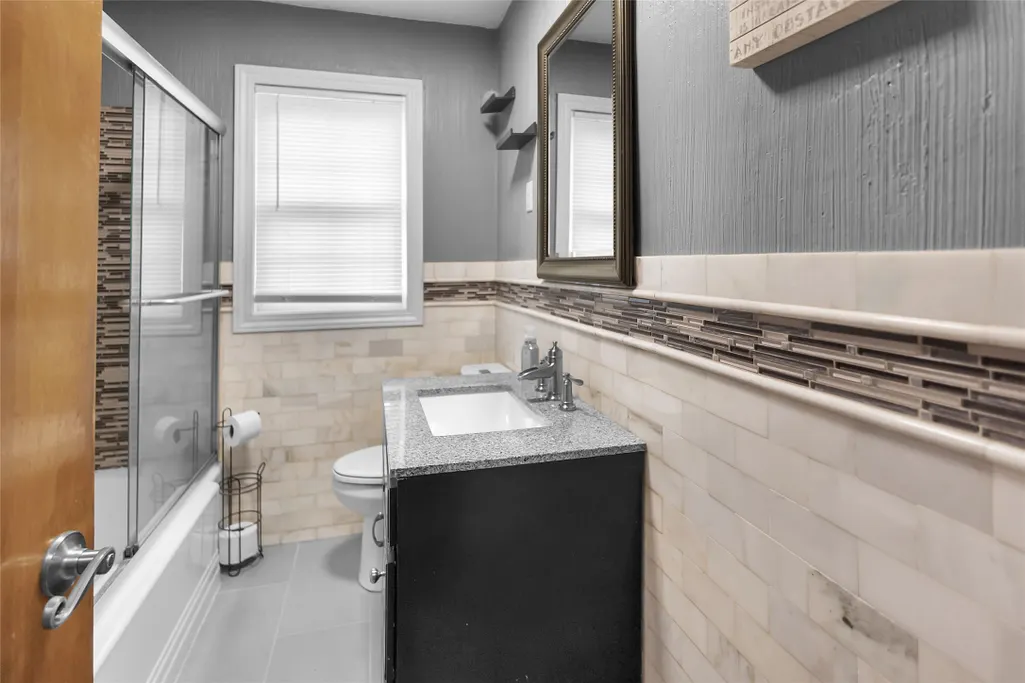
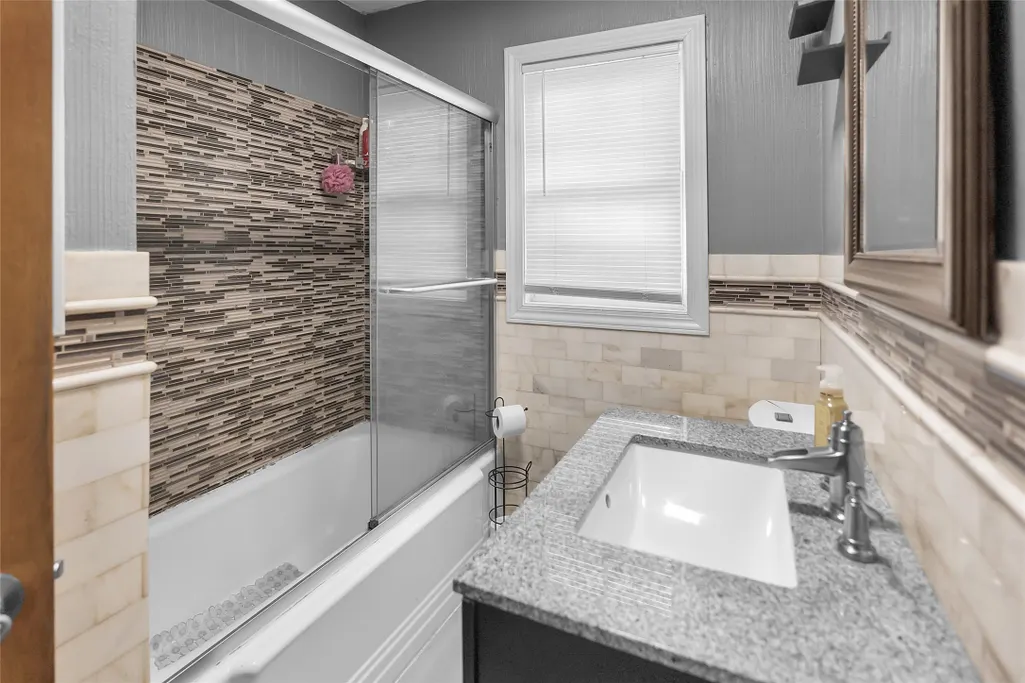
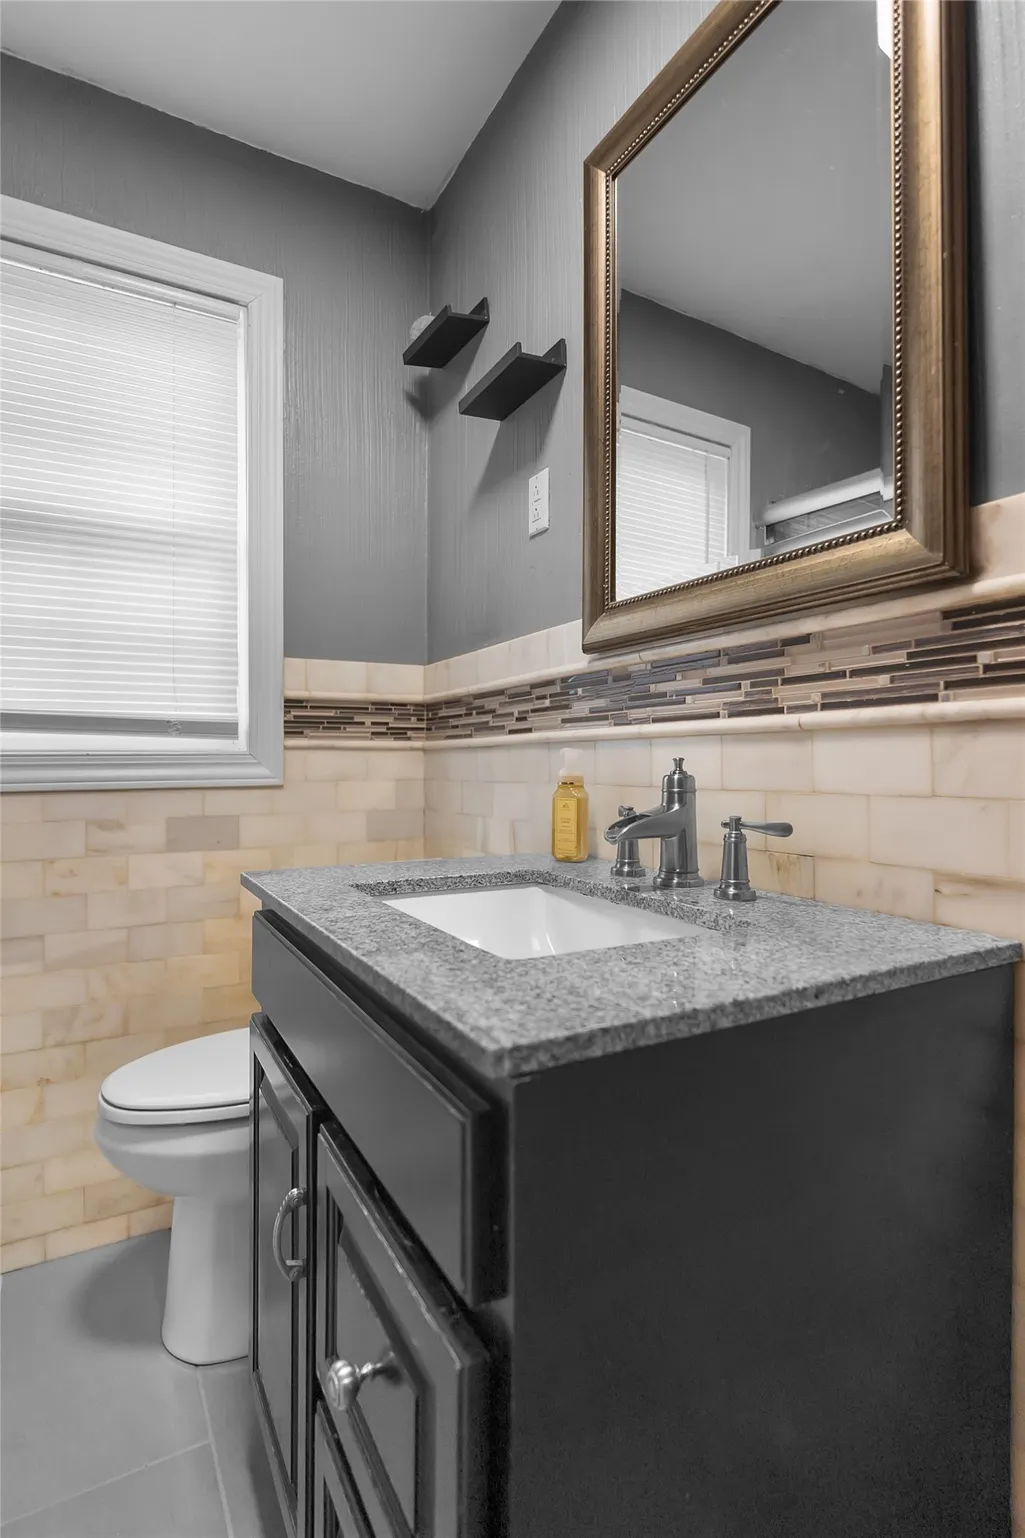
- Full Bathrooms1
- Half Bathrooms0
- Sqr Footage1704
- Lot Size0.18 Acres
Data Source:
Greater Erie MLS (GEMLS)
Property Description
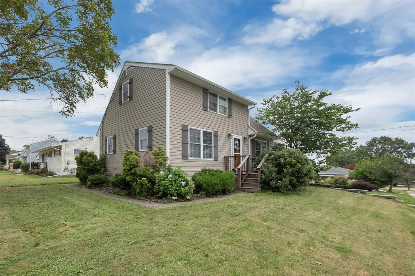
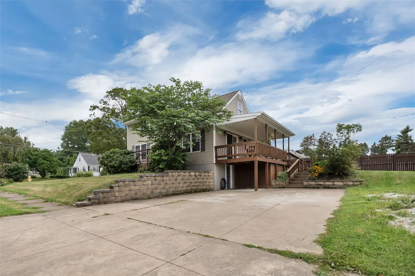
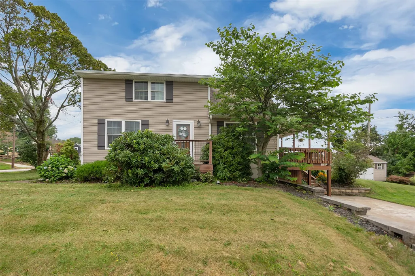
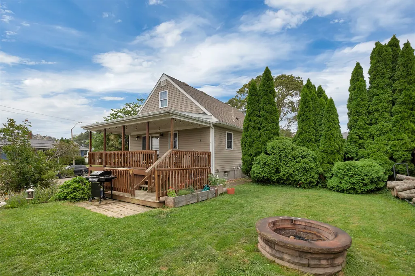
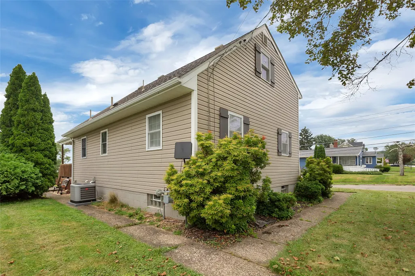
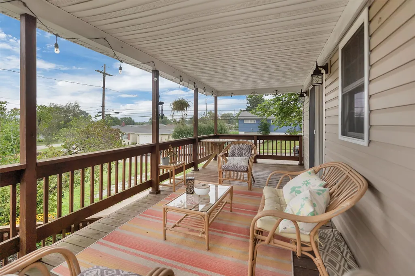
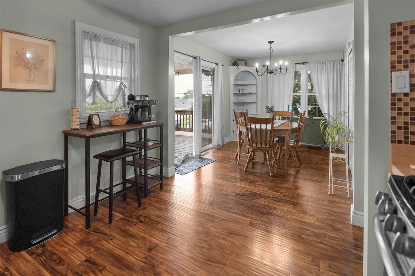
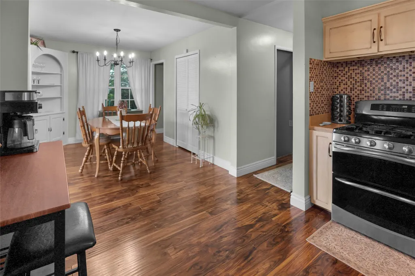
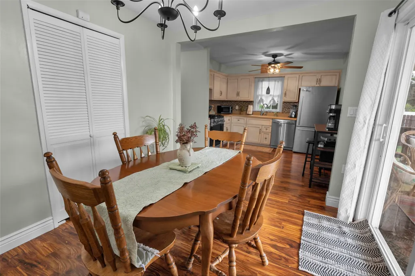
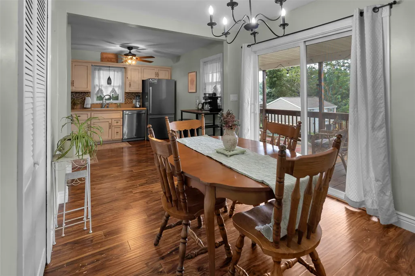
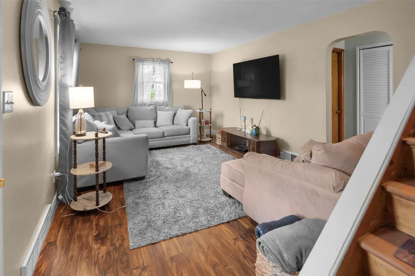
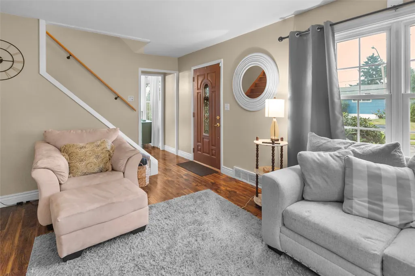
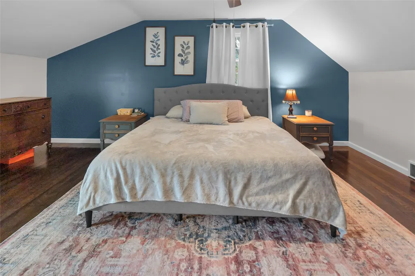
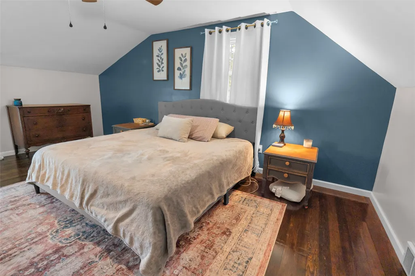
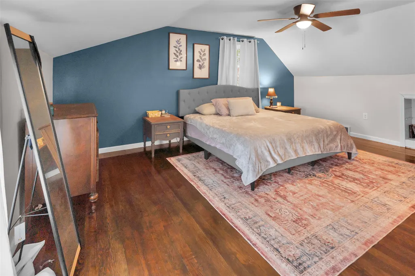
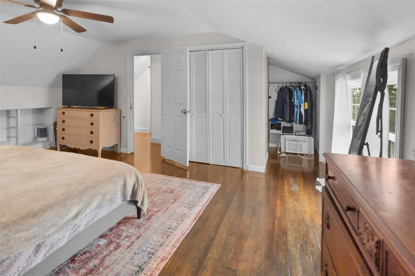
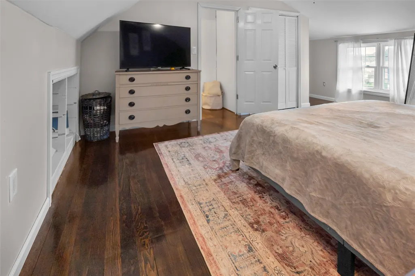
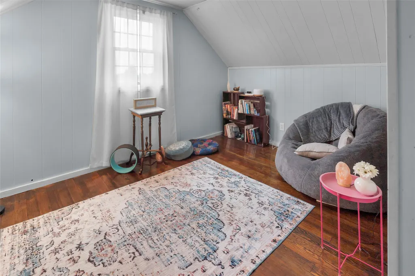
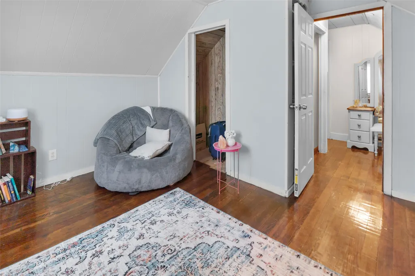
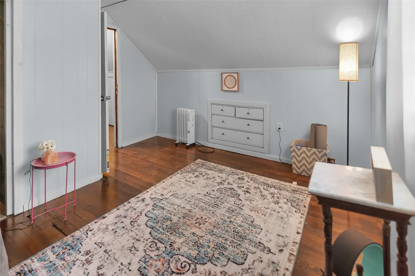
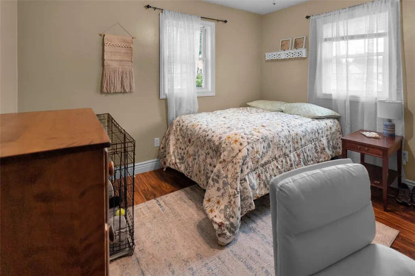
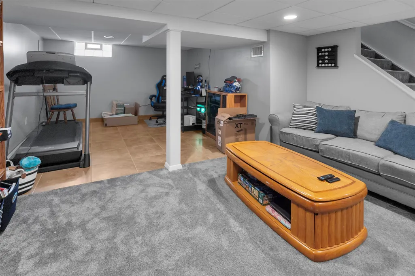
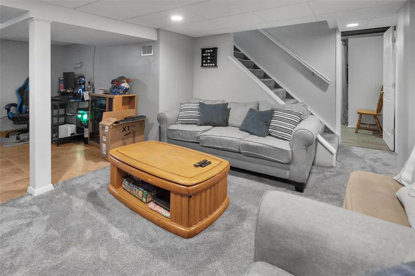
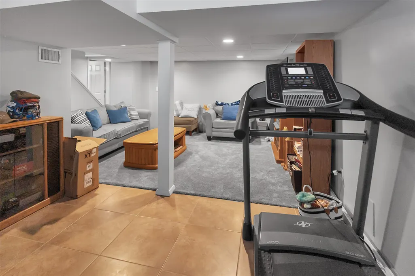
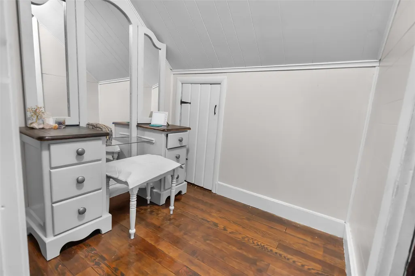
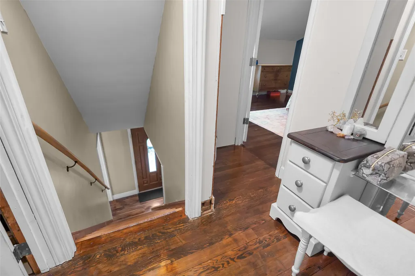
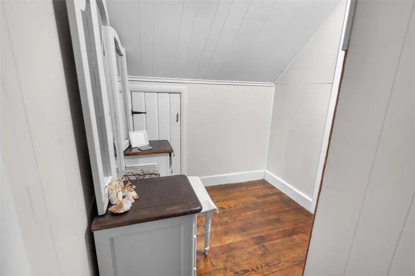
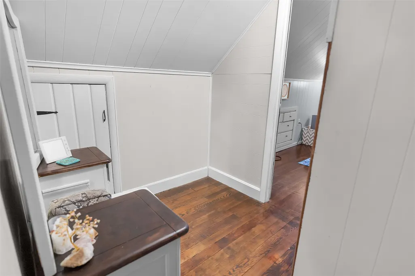
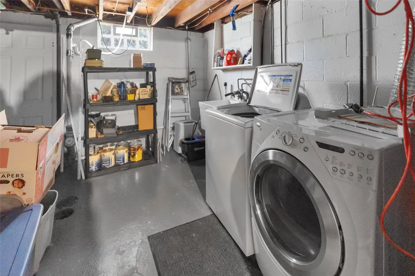
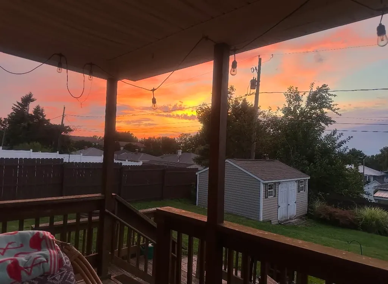
Discover your dream home in this spacious southeast Erie gem, perfectly situated on a desirable corner lot. The main living room on the first-floor flows into a dining room that overlooks your back deck, offering breathtaking views of Lake Erie—perfect for entertaining. The kitchen is conveniently attached to the dining room, making hosting a breeze. This move-in-ready residence offers a flexible first-floor bedroom, a freshly renovated primary bedroom on the second floor, and an additional third bedroom upstairs. The lower level features a family room with space for a home office and its own exit that leads directly under the deck to the driveway, allowing for easy access to your vehicle or hassle-free unloading, Spacious shed with electric ran to it. Don't miss the chance to make this exceptional property yours!
| Price History | |
|---|---|
| 8/16/2026 | Listed $215,000 |
| 9/19/2026 | 2$210,000 |
General Features
| Sewer | Public Sewer |
|---|---|
| Possession | Close Of Escrow |
| Construction Materials | Vinyl Siding |
| Security Deposit | 5000 |
| Township | Erie |
| Property Subtype | Single Family Residence |
| Tax Year | 2026 |
| County | Erie |
| Property Type | Residential |
| Status | Pending |
| Directions | From Norcross turn left onto Koehler Rd. Then left on 43rd St. Corner of Rice Ave. and 43rd St. |
| ModificationTimestamp | 2026-09-21T18:32:16.133-00:00 |
| City | Erie |
| Zoning Description | R-1 |
| MLS Area | 4 - Erie Southeast |
| Lot Size Units | Acres |
| Tax Annual Amount | 3605 |
| Home Warranty Y/N | false |
| Standard Status | Pending |
| Tax Assessed Value | 100530 |
| PostalCity | Erie |
| Heating | Forced Air,Gas |
| Cooling | Central Air |
| High School District | City-Erie |
| Middle/Junior School District | City-Erie |
| Elementary School District | City-Erie |
| Property Sub Type Additional | Single Family Residence |
| Year Built | 1955 |
| Year Built Details | Estimate |
| Property Condition | Good Condition,Resale |
| Full Baths | 1 |
| Roof | Asphalt |
| Architectural Style | One and One Half Story |
| Levels | One and One Half |
| Appliances | Dishwasher,Gas Oven,Gas Range,Refrigerator,Washer |
| Total Rooms | 8 |
| Subdivision Name | Garden Heights |
Interior Features
| Basement (Y/N) | true |
|---|---|
| Air Conditioning Y/N | true |
| Heating Y/N | true |
| Fireplace Y/N | true |
| LivingAreaSource | Assessor |
| Total Baths | 1 |
| Total Bedrooms | 3 |
| Basement | Full,Partial |
| Flooring | Carpet,Vinyl |
| Total Fireplaces | 1 |
| Fireplace Features | Gas |
Exterior Features
| Water Source | Public |
|---|---|
| Lot Size Area | 0.18 |
| Building Area Total | 1704 |
| Lot Dimensions | 70x120x0x0 |
| Lot Size Acres | 0.18 |
| Lot Features | Corner Lot,Landscaped |
| Road Surface Type | Paved |
Amenities
- Foreclosure
- Views
- Short Sale
- New Construction
- Adult 55+
- Lease To Own
- No HOA Fees
- Furnished
- Primary On Main
- Air Conditioning
- Seller Finance
- Green
- Fixer Upper
- Horse
- Golf
- Fireplace
- Deck
- Garage
- Basement
- Pool
Property vs Single Family Average in 16510
Price
Taxes
Year Built
 Greater Erie Board of Realtors® Inc. All information deemed reliable but not guaranteed. All properties are subject to prior sale, change or withdrawal. Neither listing broker(s) or information provider(s) shall be responsible for any typographical errors, misinformation, misprints and shall be held totally harmless. Listing(s) information is provided for consumer's personal, non-commercial use and may not be used for any purpose other than to identify prospective properties consumers may be
