
Price Reduction


Address
7540 White Birch Lane, Erie, PA
Price
$ 235,000
Property Attributes
- MLS#192708
- TypeSingle Family
- Listing Status Pending
- CountyErie
- CityErie
- Area12 - Summit
- Zip16509
- Style
- Year Built1960
- Taxes$ 2424
- Price$ 235,000
- Bedrooms2
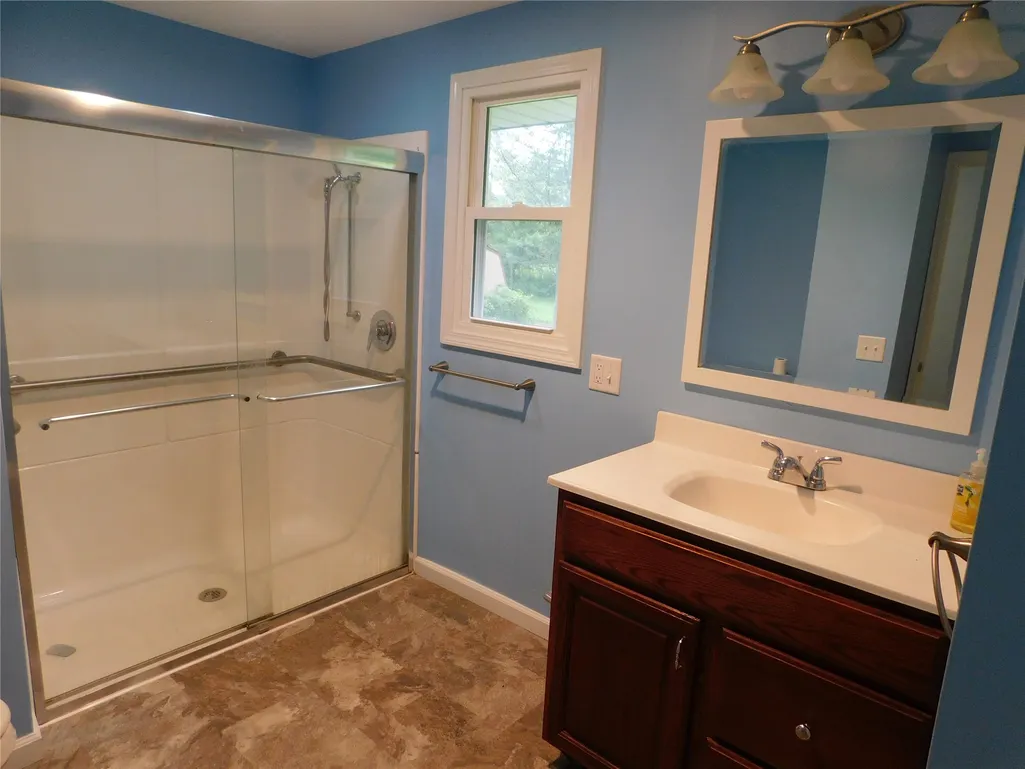
- Full Bathrooms1
- Half Bathrooms0
- Sqr Footage1108
- Lot Size0.46 Acres
Data Source:
Greater Erie MLS (GEMLS)
Property Description
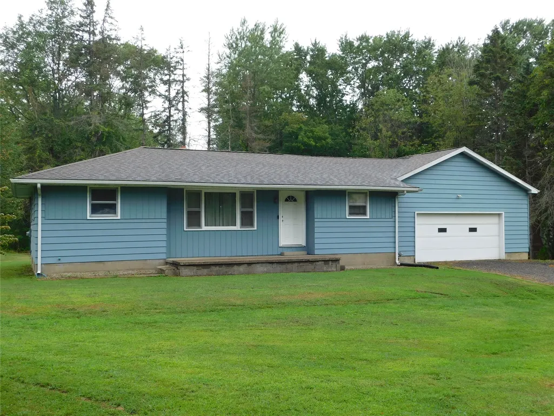
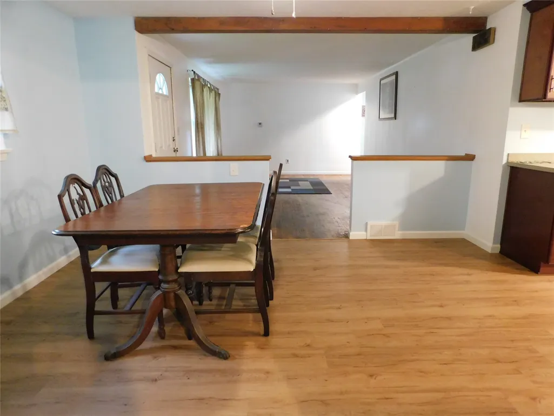
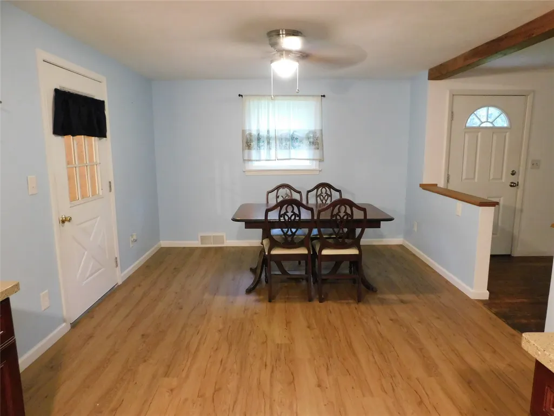
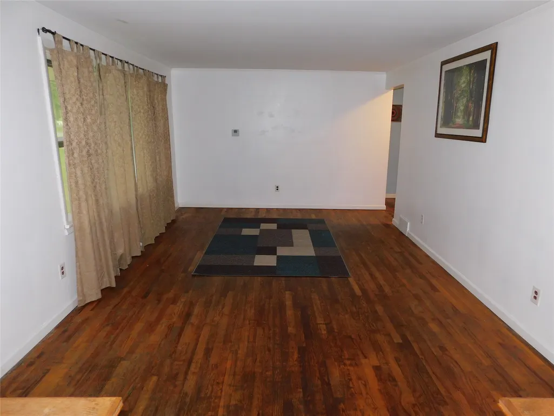
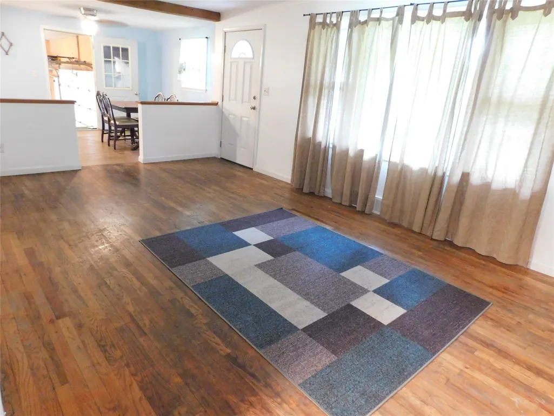
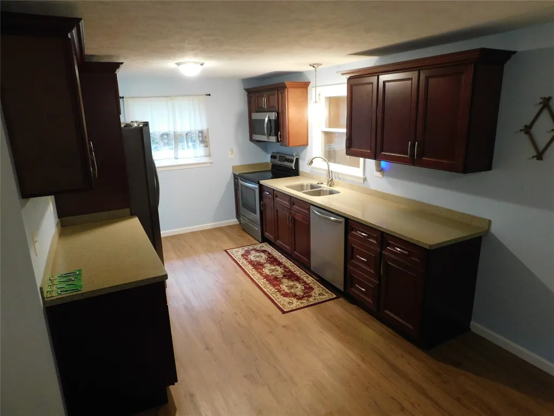
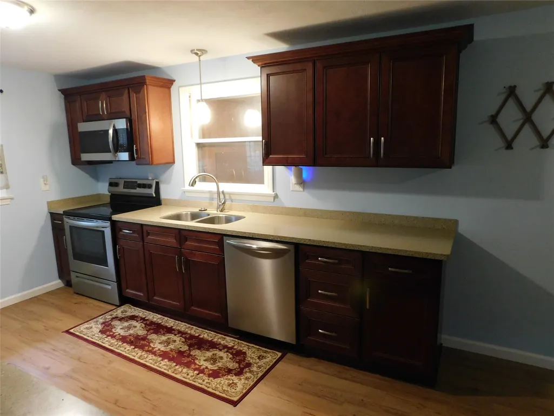
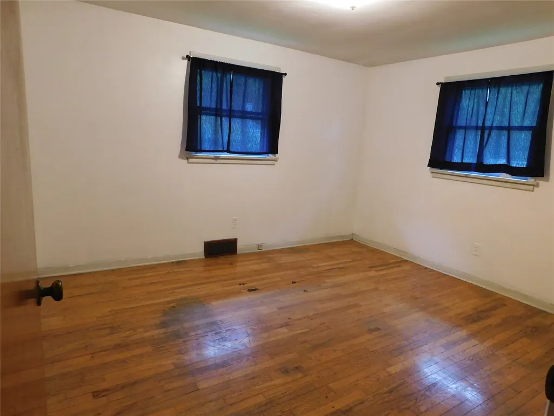
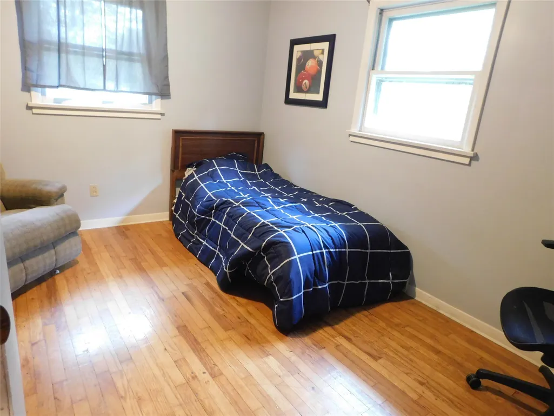
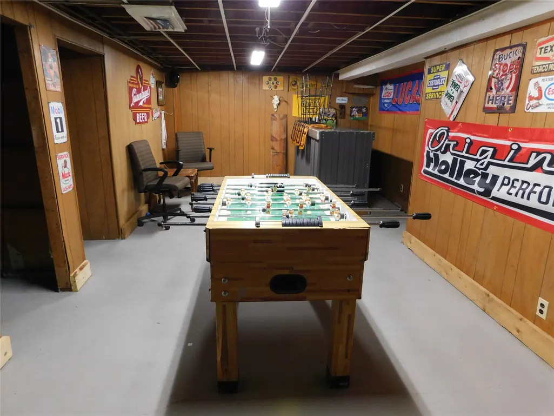
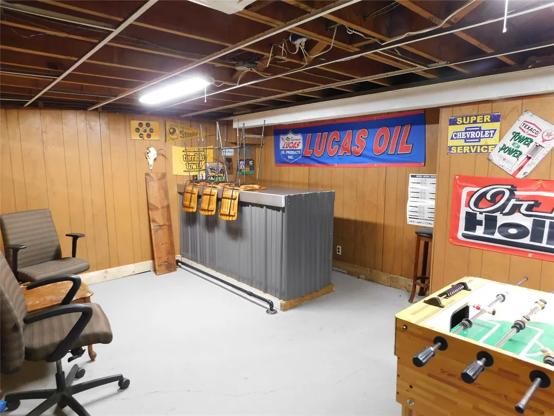
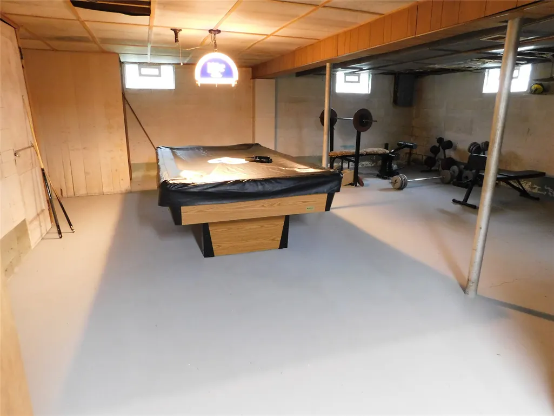
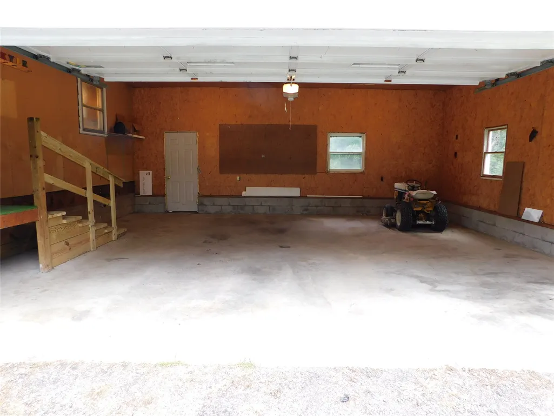
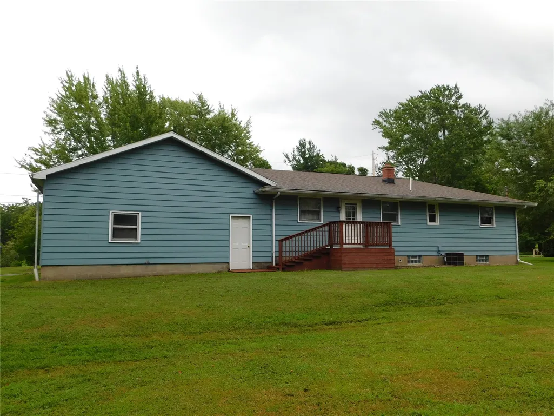
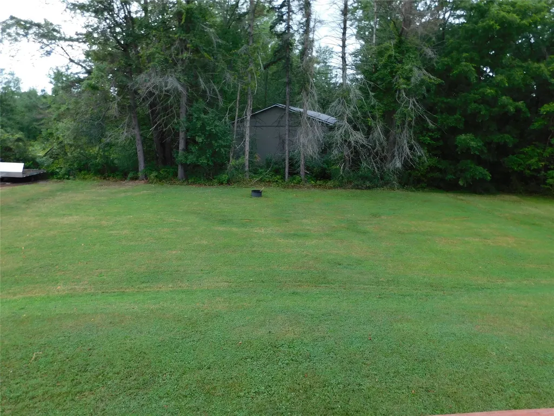
Welcome home to this charming 2-bedroom ranch in the Fort LeBoeuf School District! The updated kitchen with a separate dining area features new appliances, solid-surface countertops, and plenty of cupboard and counter space. Enjoy the warmth and character the original hardwood floors provide. The partially finished basement includes a bar area that lends itself to easy entertaining and game night at your own home! Outside, you’ll find an extra-large two-car attached garage and a spacious lot measuring just under half an acre all located on a private street. Offering convenient one-floor living with excellent storage and room to enjoy the outdoors, this home is a must-see!
| Price History | |
|---|---|
| 8/20/2026 | Listed $245,000 |
| 9/2/2026 | 4$235,000 |
General Features
| Sewer | Septic Tank |
|---|---|
| Possession | Close Of Escrow |
| Construction Materials | Aluminum Siding |
| Security Deposit | 2000 |
| Township | Summit Township |
| Property Subtype | Single Family Residence |
| Tax Year | 2023 |
| County | Erie |
| Property Type | Residential |
| Garage Y/N | true |
| Status | Pending |
| Directions | ROUTE 99 TO WHITE BIRCH LANE TO 7540 |
| ModificationTimestamp | 2026-09-16T00:02:21.407-00:00 |
| City | Erie |
| Zoning Description | See Remarks |
| MLS Area | 12 - Summit |
| Lot Size Units | Acres |
| Tax Annual Amount | 2424 |
| Home Warranty Y/N | false |
| Standard Status | Pending |
| Tax Assessed Value | 121870 |
| PostalCity | Erie |
| Heating | Forced Air,Gas |
| Cooling | Central Air |
| High School District | Fort LeBoeuf |
| Middle/Junior School District | Fort LeBoeuf |
| Elementary School District | Fort LeBoeuf |
| Property Sub Type Additional | Single Family Residence |
| Year Built | 1960 |
| Year Built Details | Estimate |
| Full Baths | 1 |
| Roof | Aluminum |
| Garage Spaces | 2 |
| Architectural Style | One Story |
| Stories Count | 1 |
| Levels | One |
| Total Rooms | 6 |
| HOA Fee | 200 |
| Assoc Fee Paid Per | Annually |
| Association Fee Includes | See Remarks |
Interior Features
| Basement (Y/N) | true |
|---|---|
| Air Conditioning Y/N | true |
| Heating Y/N | true |
| Fireplace Y/N | false |
| LivingAreaSource | Assessor |
| Total Baths | 1 |
| Total Bedrooms | 2 |
| Basement | Full |
| Flooring | Hardwood,Vinyl |
Exterior Features
| Water Source | Well |
|---|---|
| Lot Size Area | 0.46 |
| Building Area Total | 1108 |
| Lot Dimensions | 131x164x131x164 |
| Lot Size Acres | 0.46 |
| Total Parking | 2 |
| Parking Features | Attached |
| Road Surface Type | Dirt |
Amenities
- Foreclosure
- Views
- Short Sale
- New Construction
- Adult 55+
- Lease To Own
- No HOA Fees
- Furnished
- Primary On Main
- Air Conditioning
- Seller Finance
- Green
- Fixer Upper
- Horse
- Golf
- Fireplace
- Deck
- Garage
- Basement
- Pool
Property vs Single Family Average in 16509
Price
Taxes
Year Built
 Greater Erie Board of Realtors® Inc. All information deemed reliable but not guaranteed. All properties are subject to prior sale, change or withdrawal. Neither listing broker(s) or information provider(s) shall be responsible for any typographical errors, misinformation, misprints and shall be held totally harmless. Listing(s) information is provided for consumer's personal, non-commercial use and may not be used for any purpose other than to identify prospective properties consumers may be
