
Price Reduction
Address
740 Gold Avenue, Erie, PA
Price
$ 265,000
Property Attributes
- MLS#192847
- TypeSingle Family
- Listing Status Active
- CountyErie
- CityErie
- Area7 - Millcreek E of I-79
- NeighborhoodGlenwood Estates
- Zip16509
- Style
- Year Built1965
- Taxes$ 4292
- Price$ 265,000
- Bedrooms4
- Full Bathrooms1
- Half Bathrooms1
- Sqr Footage1500
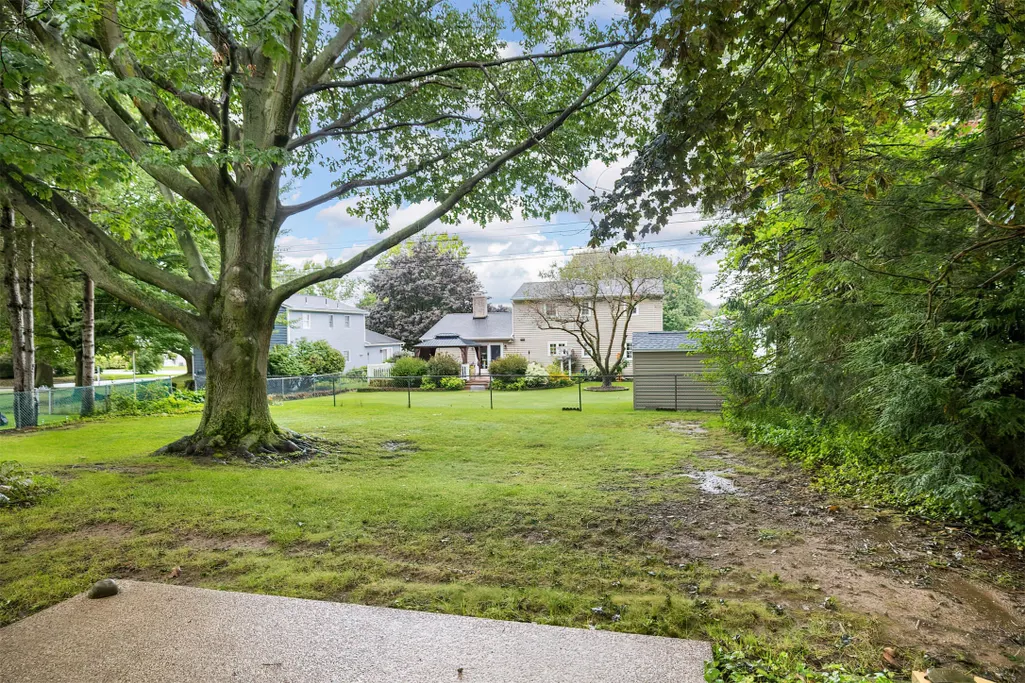
- Lot Size0.1944 Acres
Data Source:
Greater Erie MLS (GEMLS)
Property Description
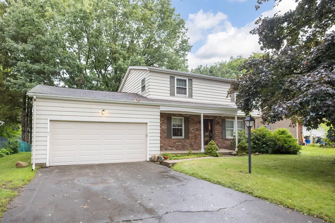
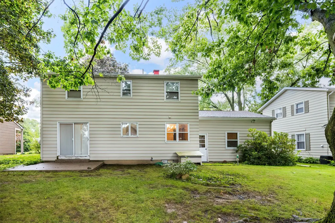
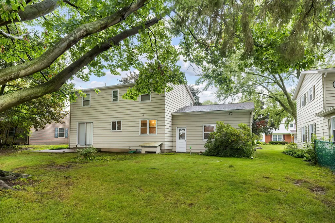
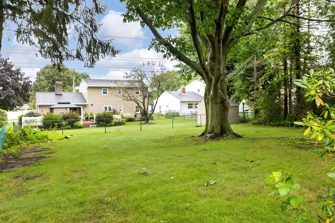
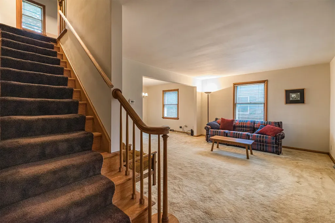
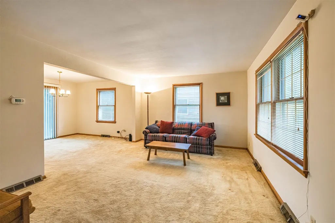
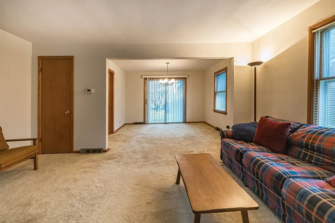
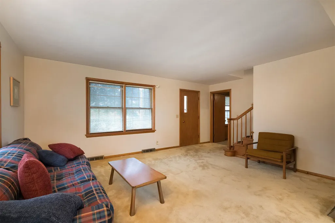
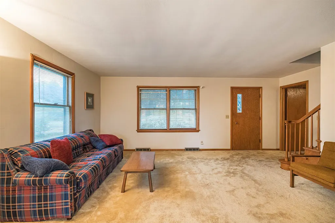
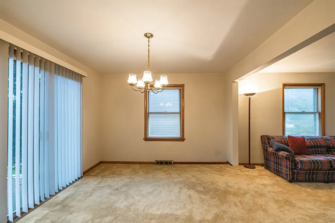
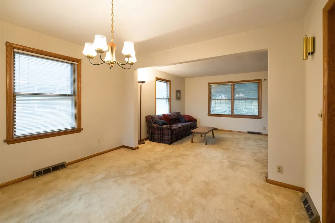
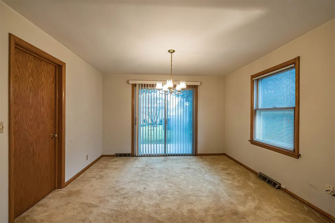
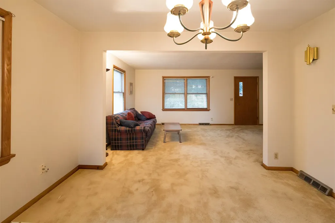
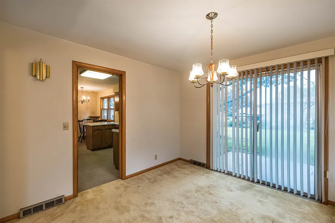
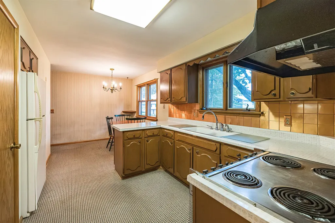
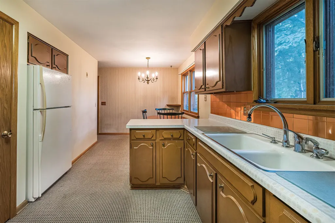
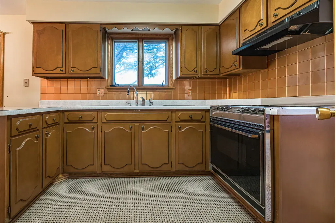
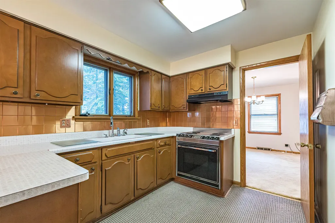
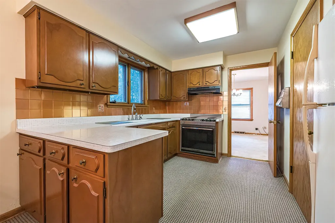
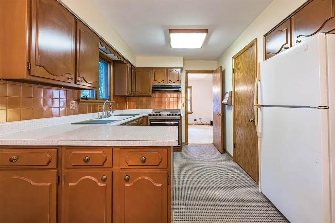
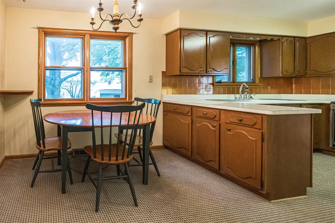
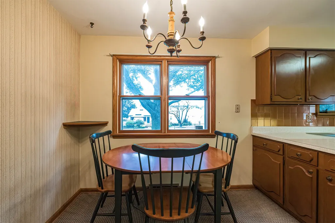
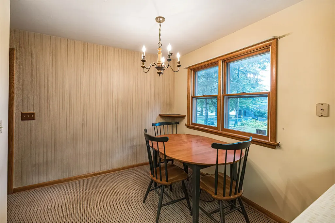
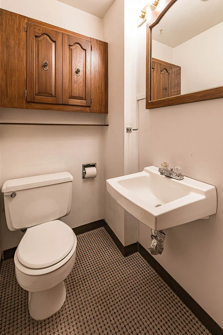
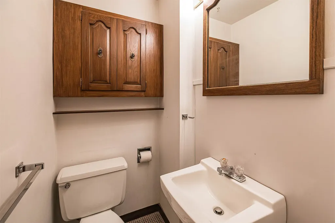
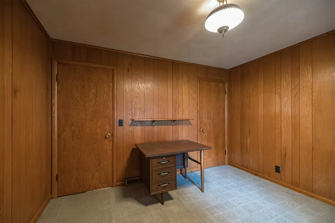
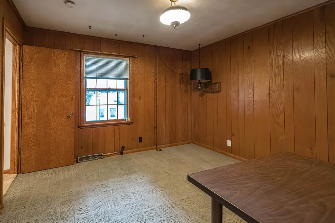
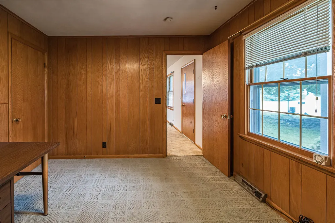
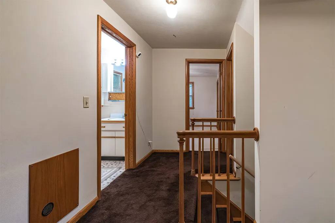
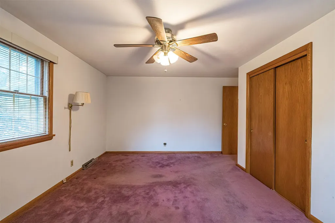
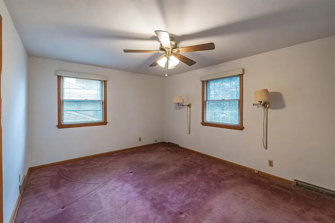
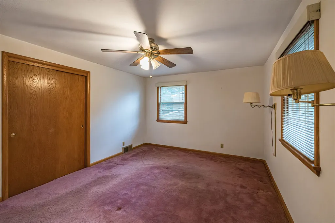
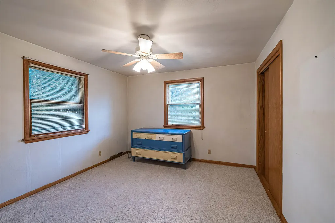
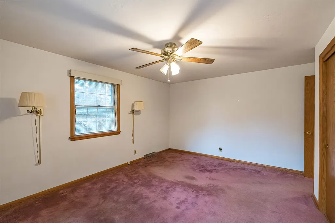
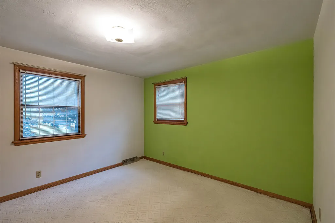
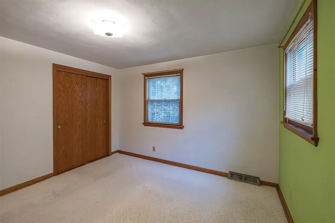
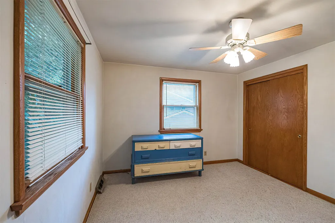
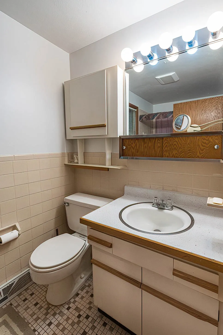
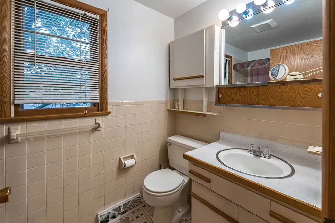
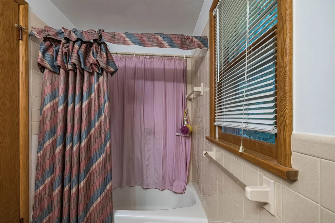
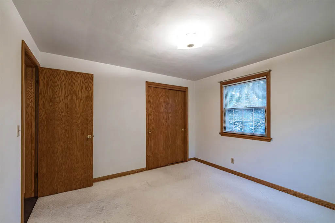
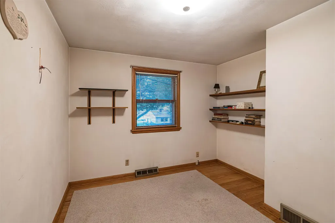
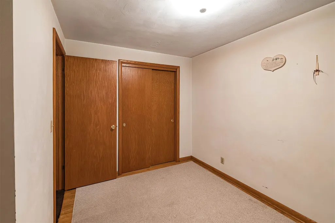
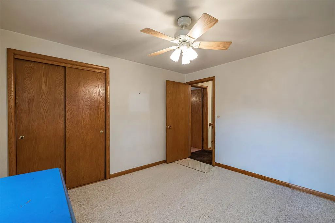
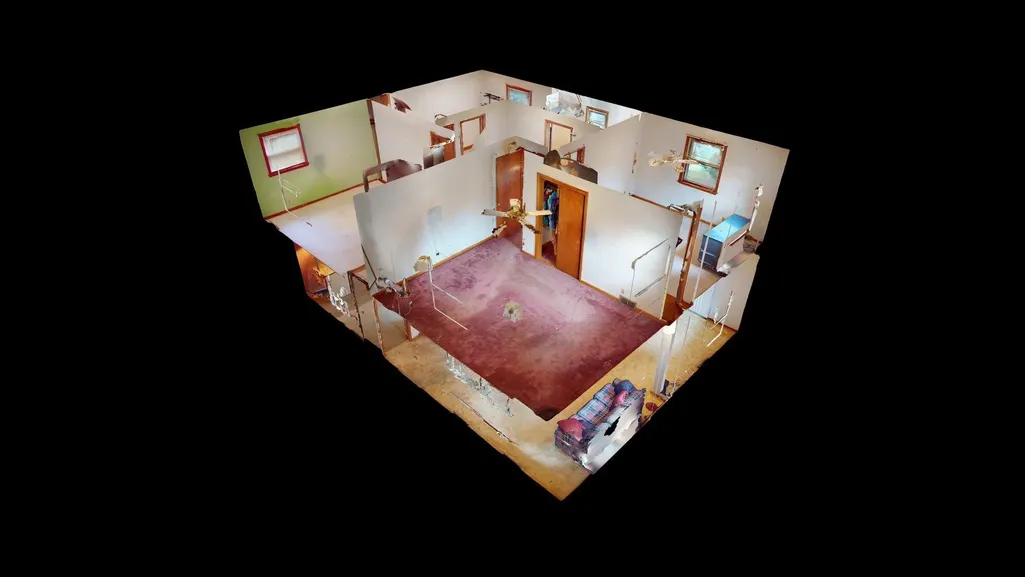
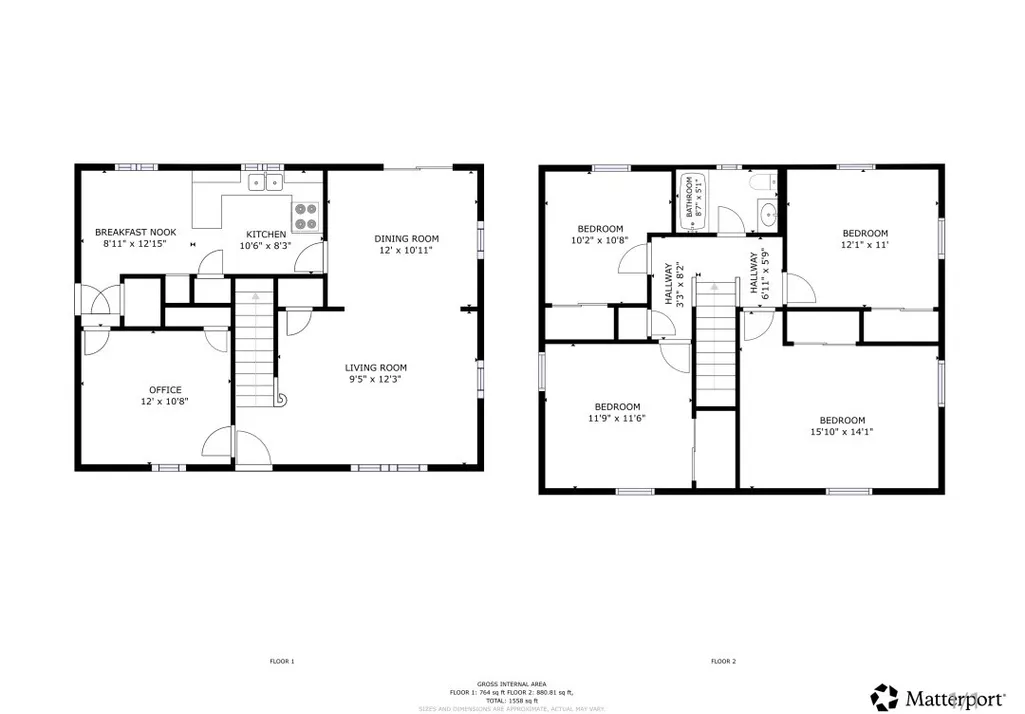
Lots of potential in a great neighborhood! Only a few minutes from the Millcreek Mall and everything you need on Peach St! This home has great space with 1500 sq ft and hardwood flooring under carpet through out all rooms minus the kitchen and bathrooms! Kitchen has linoleum. Kitchen cabinet are in great condition and can be painted for a fresher look! First floor den has a closet and could be used as a 5th bedroom! Brand new electrical panel, GFCIs added to kitchens and bathrooms. Check it out! Seller will provide up to $1,000 credit for new stove!
| Price History | |
|---|---|
| 8/26/2026 | Listed $275,000 |
| 9/13/2026 | 4$265,000 |
General Features
| Sewer | Public Sewer |
|---|---|
| Possession | Close Of Escrow |
| Construction Materials | Aluminum Siding |
| Security Deposit | 5000 |
| Township | Millcreek Township |
| Property Subtype | Single Family Residence |
| Tax Year | 2026 |
| County | Erie |
| Property Type | Residential |
| Garage Y/N | true |
| Status | Active |
| Directions | Home is located on the North side of Gold Ave, just off of Bondy Dr. |
| ModificationTimestamp | 2026-09-16T19:58:33.410-00:00 |
| City | Erie |
| Zoning Description | R-1 |
| MLS Area | 7 - Millcreek E of I-79 |
| Lot Size Units | Acres |
| Tax Annual Amount | 4292 |
| Home Warranty Y/N | false |
| Standard Status | Active |
| Tax Assessed Value | 146950 |
| PostalCity | Erie |
| Heating | Forced Air,Gas |
| Cooling | Central Air |
| High School District | Millcreek |
| Middle/Junior School District | Millcreek |
| Elementary School District | Millcreek |
| Property Sub Type Additional | Single Family Residence |
| Year Built | 1965 |
| Year Built Details | Estimate |
| Property Condition | Resale |
| Full Baths | 1 |
| Roof | Asphalt |
| Garage Spaces | 2 |
| Architectural Style | Two Story |
| Stories Count | 2 |
| Levels | Two |
| Appliances | Dishwasher,Electric Oven,Electric Range,Refrigerator,Dryer,Washer |
| Patio/Porch Features | Patio,Porch |
| Total Rooms | 10 |
| Subdivision Name | Glenwood Estates |
Interior Features
| Basement (Y/N) | true |
|---|---|
| Air Conditioning Y/N | true |
| Heating Y/N | true |
| Fireplace Y/N | false |
| LivingAreaSource | Assessor |
| Total Baths | 2 |
| Total Bedrooms | 4 |
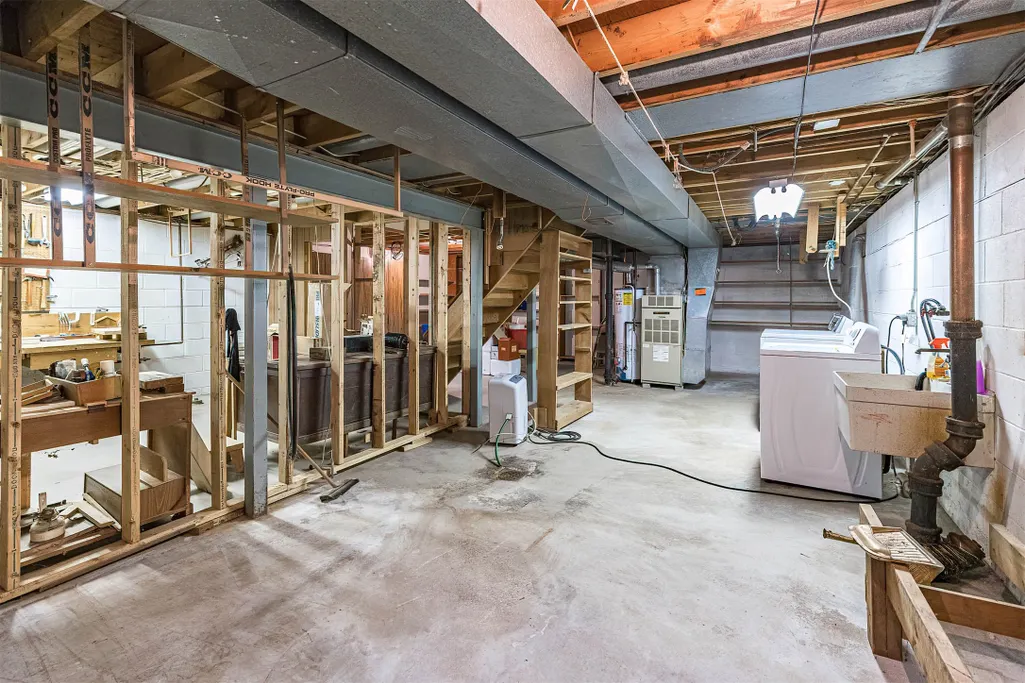
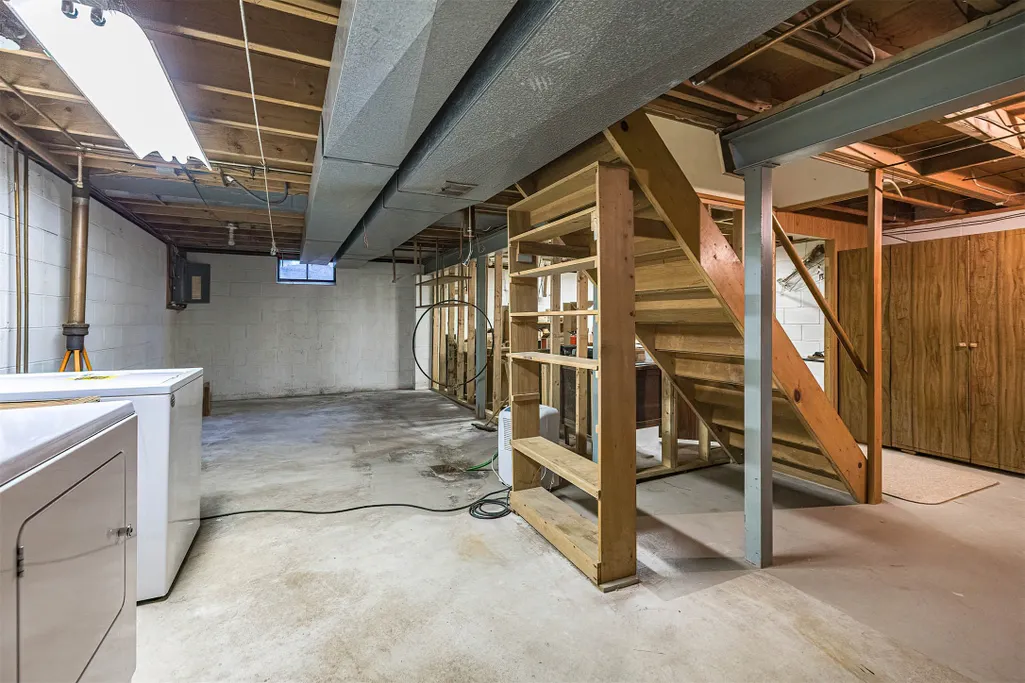
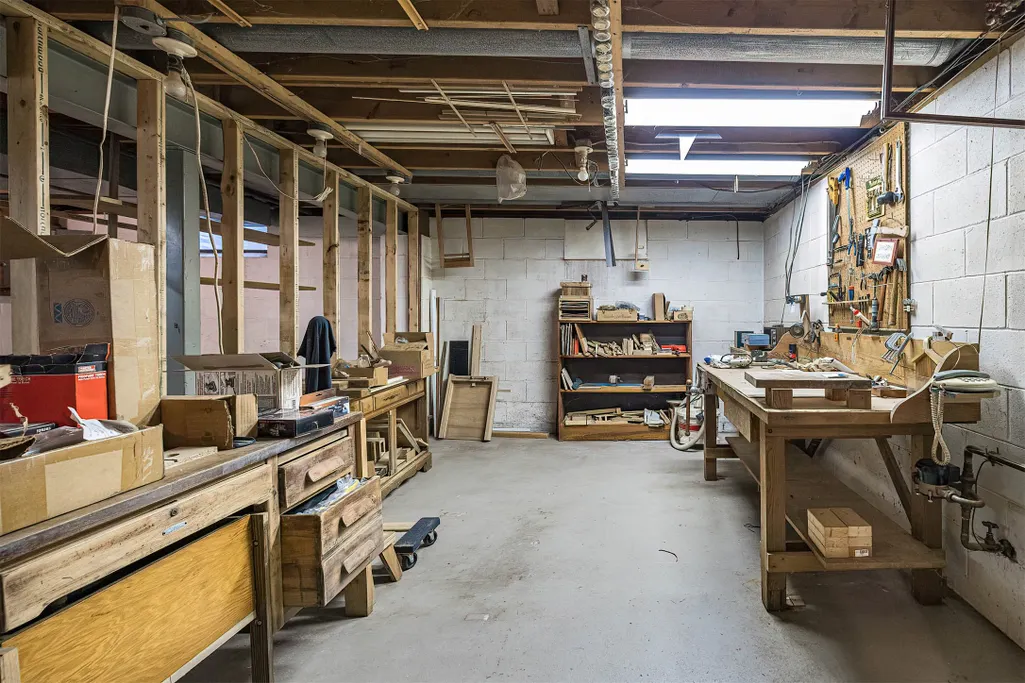
| Basement | Full,Unfinished |
| Flooring | Carpet,Hardwood,Laminate |
| Half Baths | 1 |
Exterior Features
| Water Source | Public |
|---|---|
| Lot Size Area | 0.1944 |
| Building Area Total | 1500 |
| Lot Dimensions | 70x120x0x0 |
| Lot Size Acres | 0.1944 |
| Parking Features | Attached,Garage Door Opener |
| Road Surface Type | Paved |
| Exterior Amenities | Porch,Patio |
Amenities
- Foreclosure
- Views
- Short Sale
- New Construction
- Adult 55+
- Lease To Own
- No HOA Fees
- Furnished
- Primary On Main
- Air Conditioning
- Seller Finance
- Green
- Fixer Upper
- Horse
- Golf
- Fireplace
- Deck
- Garage
- Basement
- Pool
Property vs Single Family Average in 16509
Price
Taxes
Year Built
 Greater Erie Board of Realtors® Inc. All information deemed reliable but not guaranteed. All properties are subject to prior sale, change or withdrawal. Neither listing broker(s) or information provider(s) shall be responsible for any typographical errors, misinformation, misprints and shall be held totally harmless. Listing(s) information is provided for consumer's personal, non-commercial use and may not be used for any purpose other than to identify prospective properties consumers may be
