
Address
640 Lyme Court, Erie, PA
Price
$ 789,900
Property Attributes
- MLS#192899
- TypeSingle Family
- Listing Status Pending
- CountyErie
- CityErie
- Area5 - Millcreek N of W26
- NeighborhoodGarnesdiyo
- Zip16505
- Style
- Year Built1985
- Taxes$ 12755
- Price$ 789,900
- Bedrooms4
- Full Bathrooms2
- Half Bathrooms1
- Sqr Footage3078
- Lot Size1.309 Acres
Data Source:
Greater Erie MLS (GEMLS)
Property Description
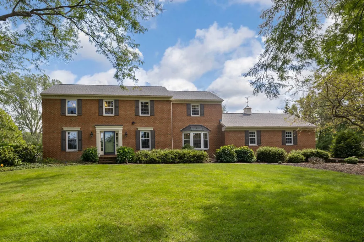
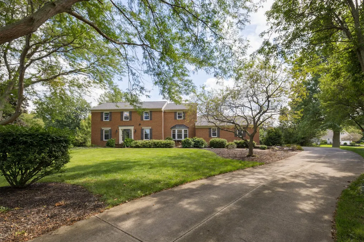
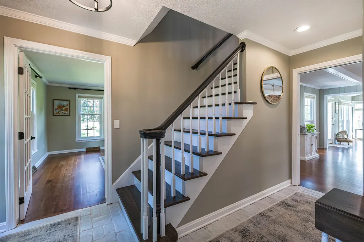
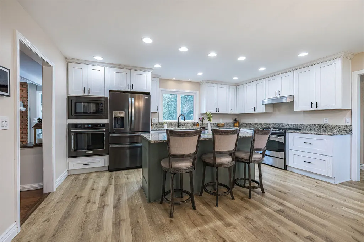
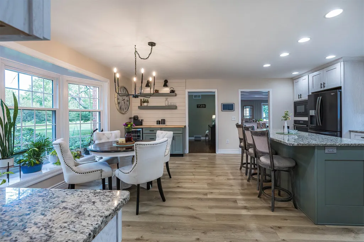
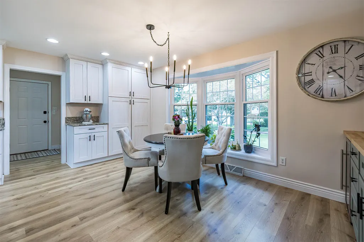
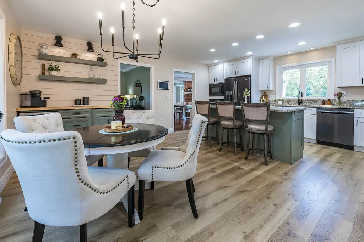
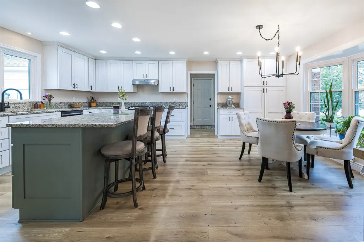
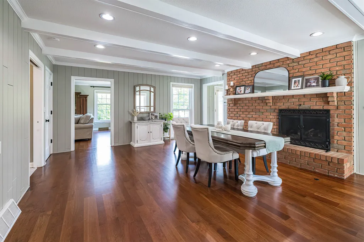
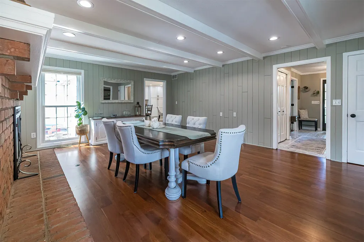
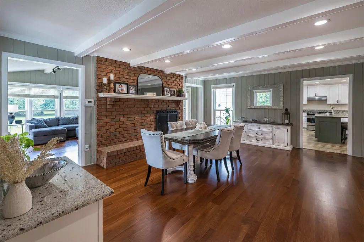
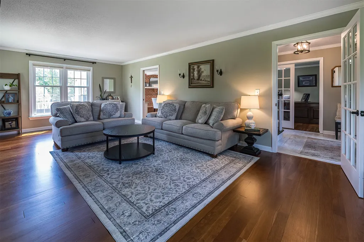
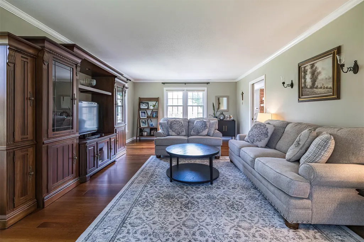
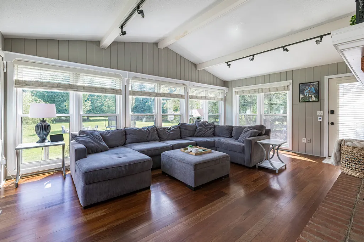
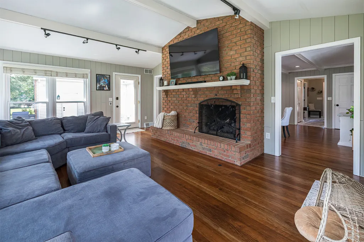
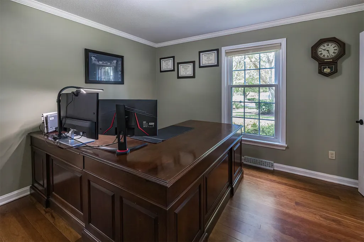
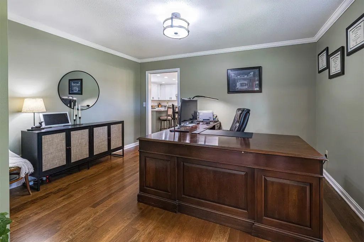
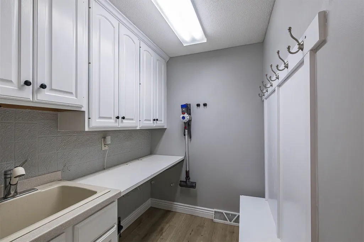
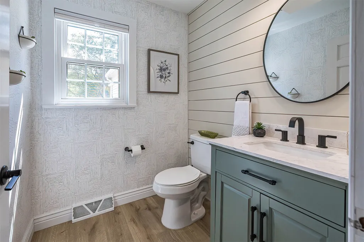
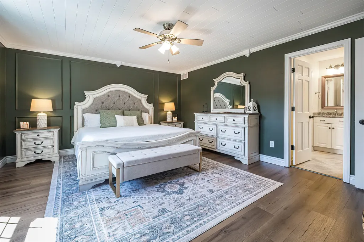
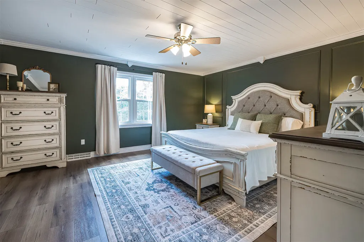
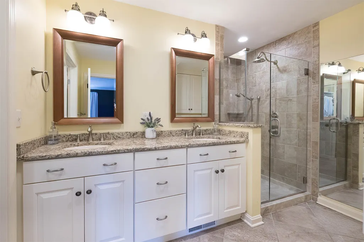
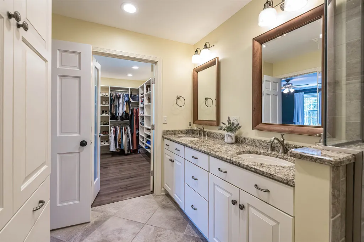
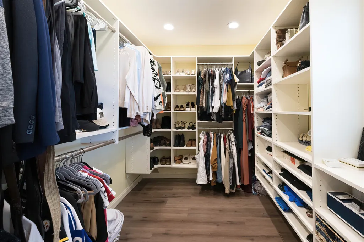
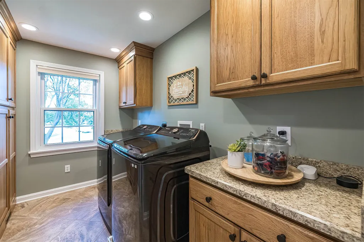
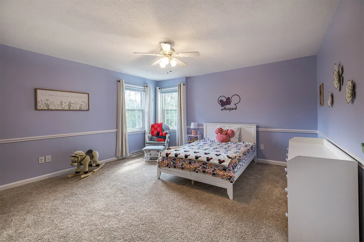
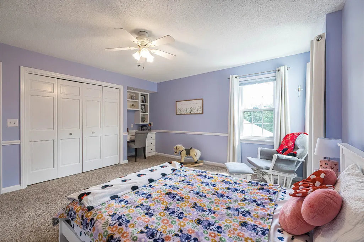
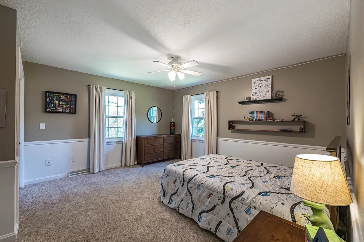
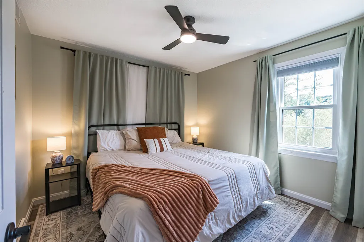
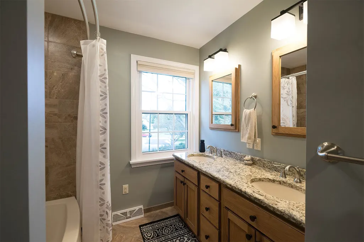
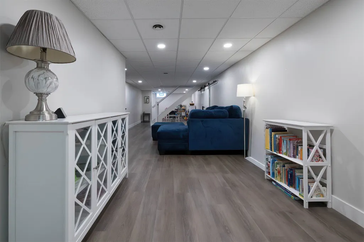
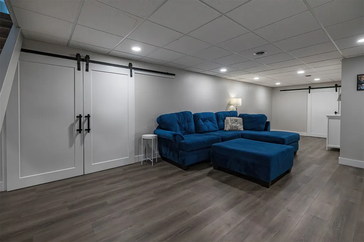
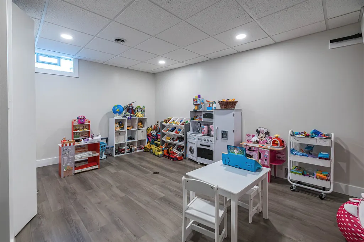
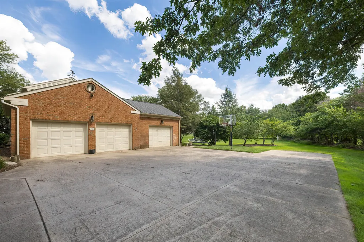
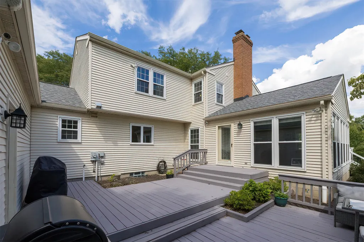
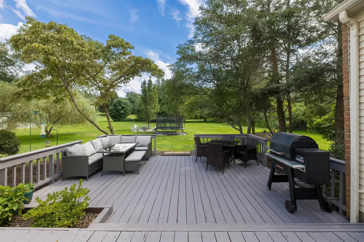
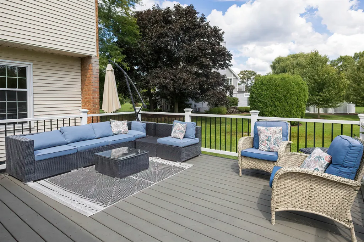
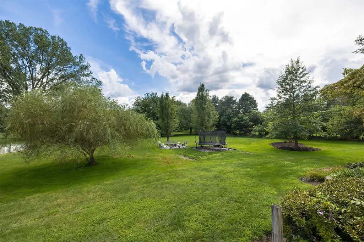
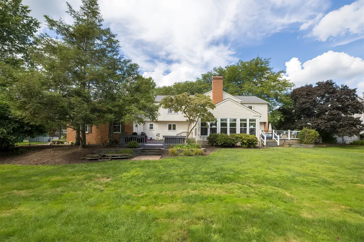
Tucked away at the end of a quiet cul-de-sac on 1.31 acres, this beautifully updated home offers over 3,000 square feet with spacious rooms and a backyard made for enjoying every season. Brazilian cherry hardwood floors span the first floor, where you'll find a formal living room, family room, dining room, private office, 2 gas fireplaces, and an eat-in kitchen featuring granite countertops, stainless steel appliances, a large center island, gas range, double ovens, and a wine fridge. The spacious primary suite features a large walk in closet, while three additional bedrooms, second floor laundry, and a large storage closet complete the upper level. The finished basement gives you even more room to spread out, while two decks overlook the expansive backyard. A 3 car garage, two HVAC systems, two hot water tanks, and a Generac generator complete this exceptional home.
| Price History | |
|---|---|
| 8/27/2026 | Listed $789,900 |
General Features
| Sewer | Public Sewer |
|---|---|
| Possession | Close Of Escrow |
| Construction Materials | Aluminum Siding,Brick |
| Security Deposit | 15000 |
| Township | Millcreek Township |
| Property Subtype | Single Family Residence |
| Tax Year | 2026 |
| County | Erie |
| Property Type | Residential |
| Garage Y/N | true |
| Status | Pending |
| Directions | WEST LAKE RD, NORTH TO ASBURY, LEFT ON WOLF RD, RIGHT ON ELIZABETH LN, LEFT ON TRAMARLAC LN, LEFT INTO LYME COURT & HOME AT THE END OF THE CUL-DE-SAC. |
| ModificationTimestamp | 2026-09-17T16:55:07.560-00:00 |
| City | Erie |
| Zoning Description | A-RES |
| MLS Area | 5 - Millcreek N of W26 |
| Lot Size Units | Acres |
| Tax Annual Amount | 12755 |
| Home Warranty Y/N | false |
| Standard Status | Pending |
| Tax Assessed Value | 440800 |
| PostalCity | Erie |
| Heating | Forced Air,Gas |
| Cooling | Central Air |
| High School District | Millcreek |
| Middle/Junior School District | Millcreek |
| Elementary School District | Millcreek |
| Property Sub Type Additional | Single Family Residence |
| Year Built | 1985 |
| Year Built Details | Actual |
| Property Condition | Resale |
| Full Baths | 2 |
| Roof | Composition |
| Garage Spaces | 3 |
| Architectural Style | Two Story |
| Stories Count | 2 |
| Levels | Two |
| Appliances | Dishwasher,Electric Oven,Gas Oven,Gas Range,Microwave,Refrigerator,Dryer,Washer |
| Patio/Porch Features | Deck |
| Total Rooms | 14 |
| Subdivision Name | Garnesdiyo |
Interior Features
| Basement (Y/N) | true |
|---|---|
| Air Conditioning Y/N | true |
| Heating Y/N | true |
| Fireplace Y/N | true |
| LivingAreaSource | Assessor |
| Total Baths | 3 |
| Total Bedrooms | 4 |
| Basement | Full,Finished |
| Flooring | Carpet,Hardwood,Tile |
| Total Fireplaces | 2 |
| Half Baths | 1 |
| Fireplace Features | Gas |
Exterior Features
| Water Source | Public |
|---|---|
| Lot Size Area | 1.309 |
| Building Area Total | 3078 |
| Lot Dimensions | 40x169x237x266 |
| Lot Size Acres | 1.309 |
| Lot Features | Cul-De-Sac,Landscaped,Trees |
| Parking Features | Attached |
| Road Surface Type | Paved |
| Exterior Amenities | Deck |
Amenities
- Foreclosure
- Views
- Short Sale
- New Construction
- Adult 55+
- Lease To Own
- No HOA Fees
- Furnished
- Primary On Main
- Air Conditioning
- Seller Finance
- Green
- Fixer Upper
- Horse
- Golf
- Fireplace
- Deck
- Garage
- Basement
- Pool
Property vs Single Family Average in 16505
Price
Taxes
Year Built
 Greater Erie Board of Realtors® Inc. All information deemed reliable but not guaranteed. All properties are subject to prior sale, change or withdrawal. Neither listing broker(s) or information provider(s) shall be responsible for any typographical errors, misinformation, misprints and shall be held totally harmless. Listing(s) information is provided for consumer's personal, non-commercial use and may not be used for any purpose other than to identify prospective properties consumers may be
