

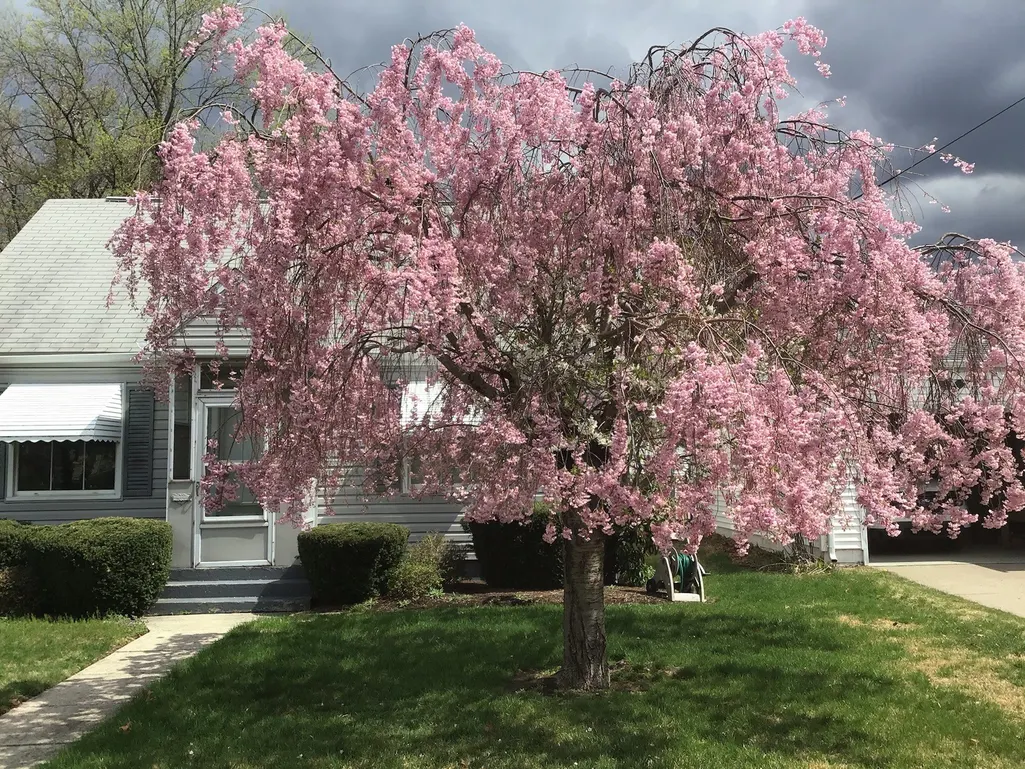
Address
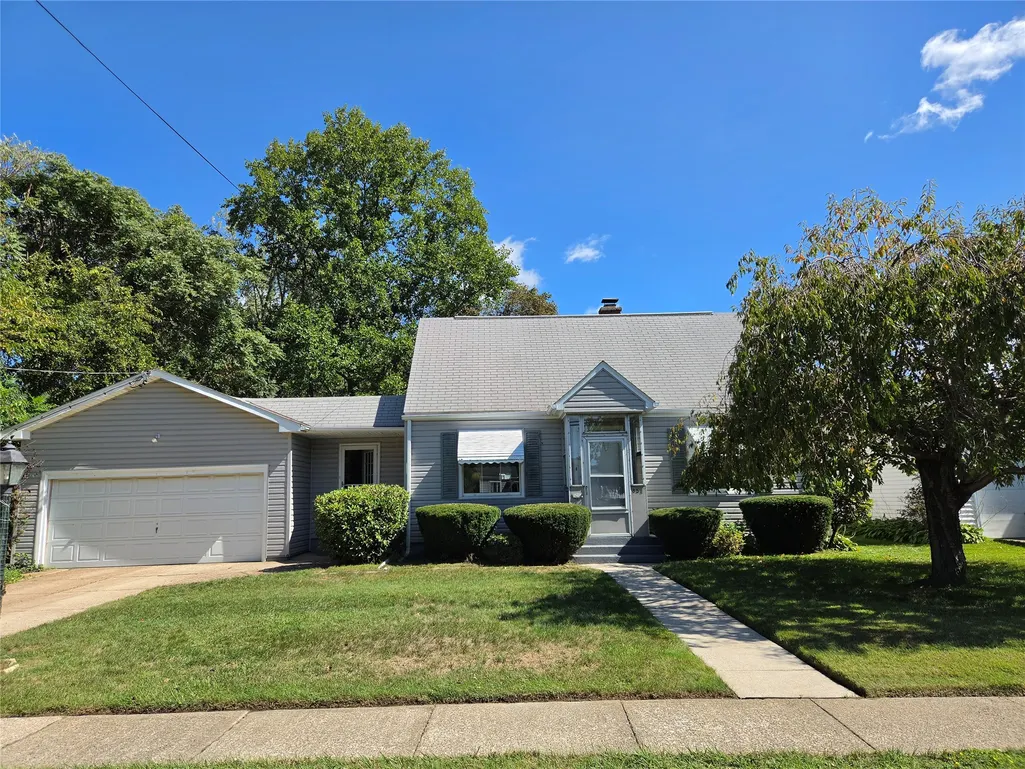
851 Shenley Drive, Erie, PA
Price
$ 195,000
Property Attributes
- MLS#193193
- TypeSingle Family
- Listing Status Pending
- CountyErie
- CityErie
- Area2 - Erie Northwest
- NeighborhoodErie Manor
- Zip16505
- Style
- Year Built1952
- Taxes$ 4138
- Price$ 195,000
- Bedrooms2
- Full Bathrooms1
- Half Bathrooms0
- Sqr Footage1543
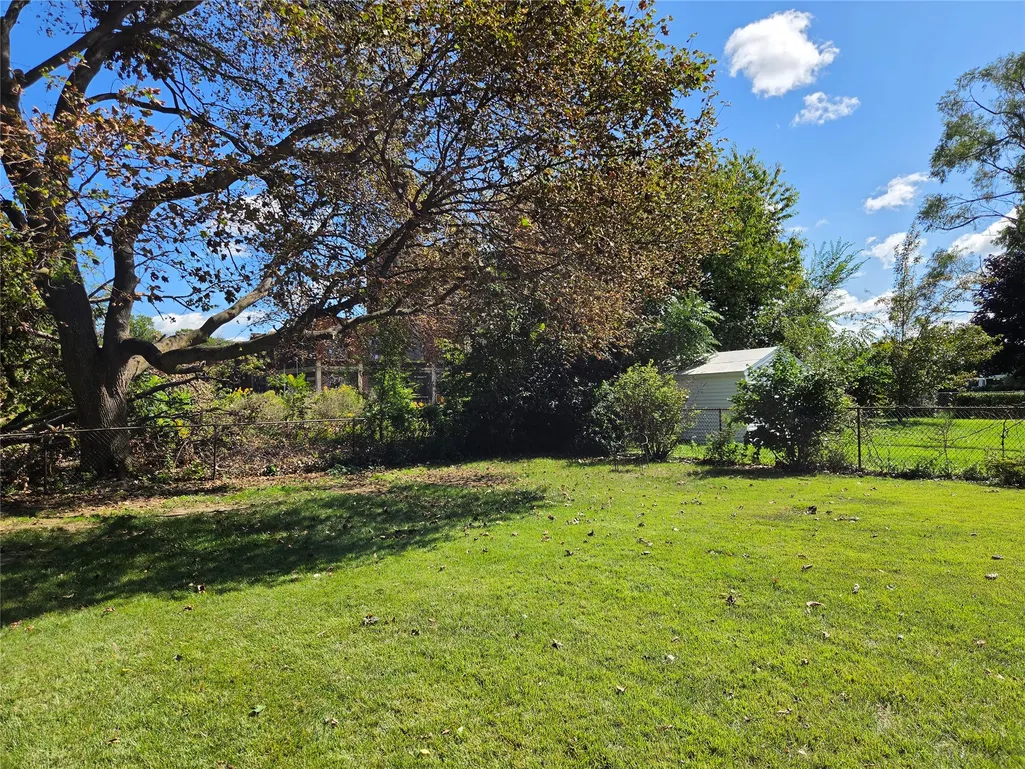
- Lot Size0.2498 Acres
Data Source:
Greater Erie MLS (GEMLS)
Property Description
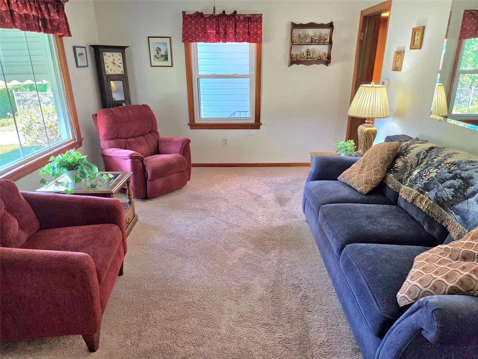
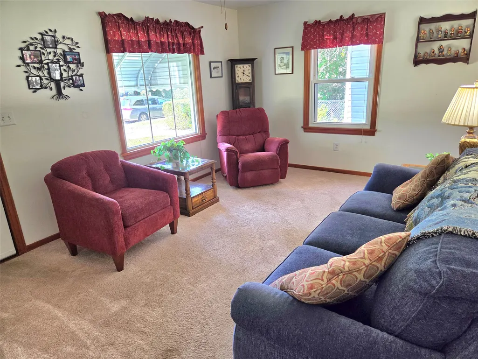
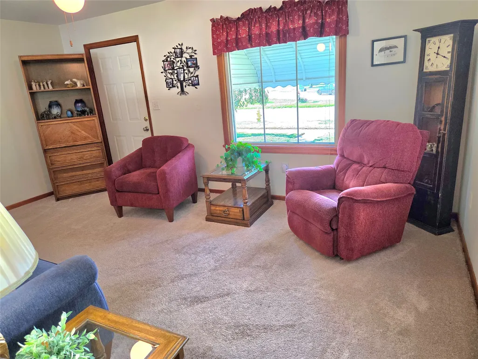
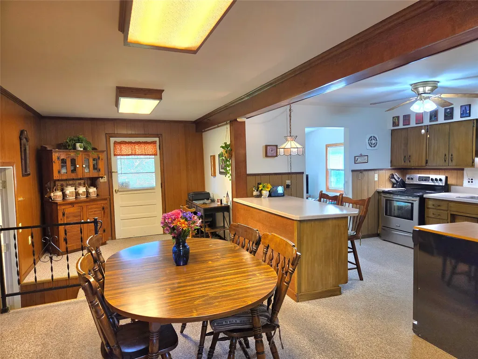
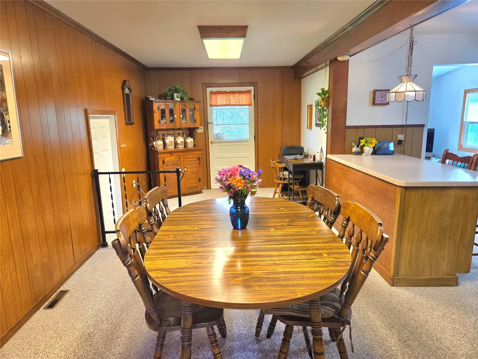
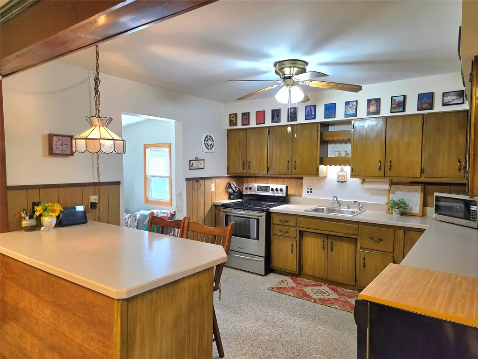
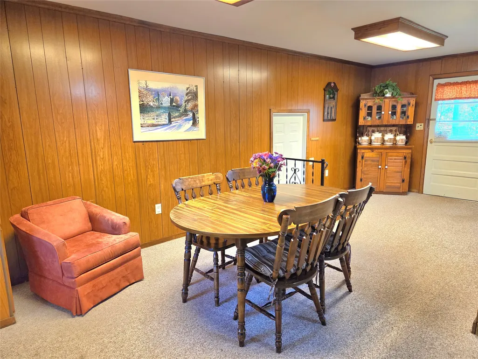
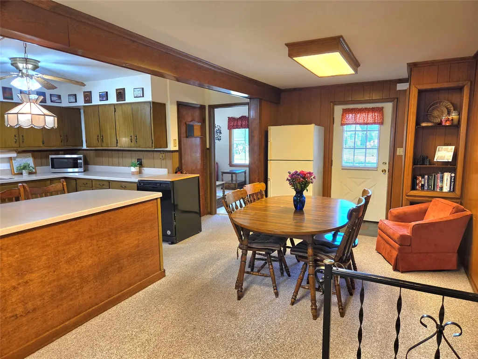
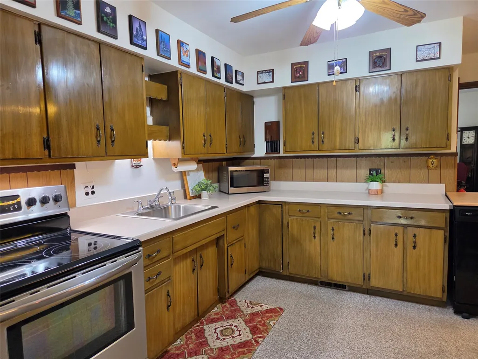
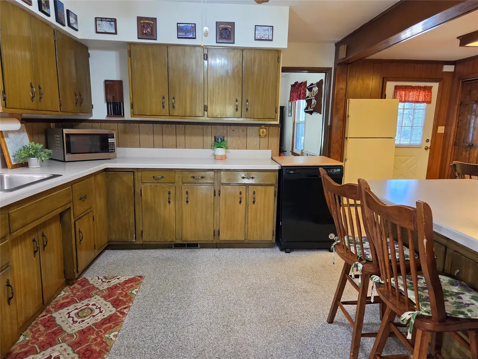
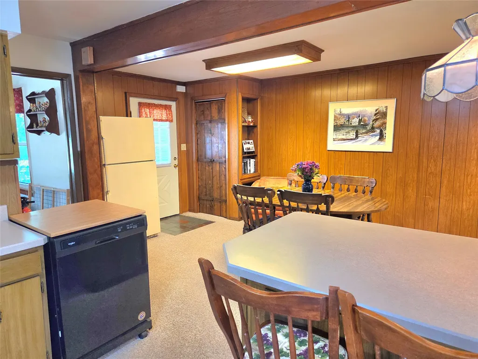
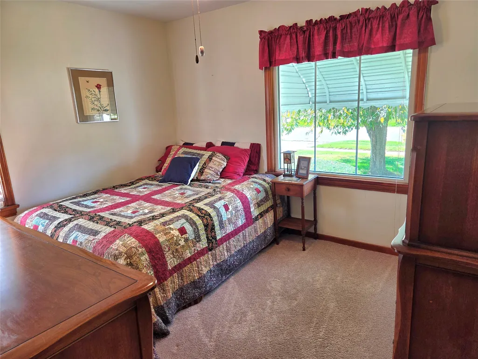
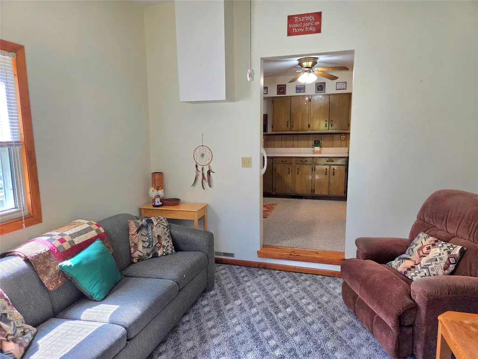
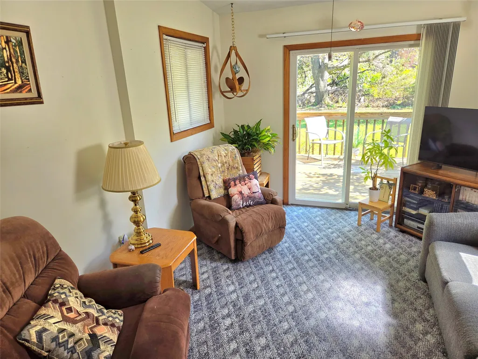
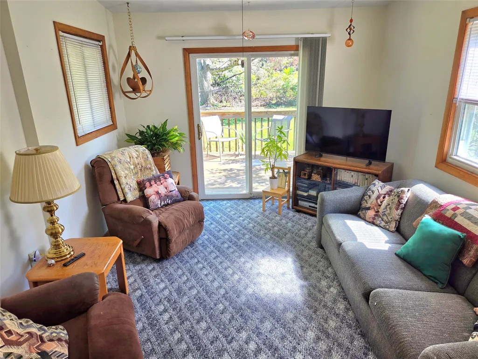
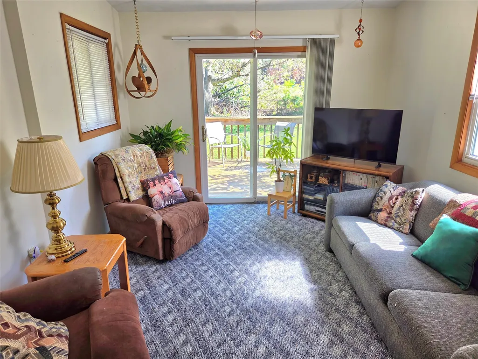
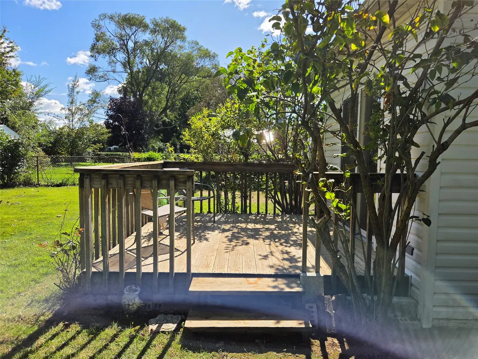
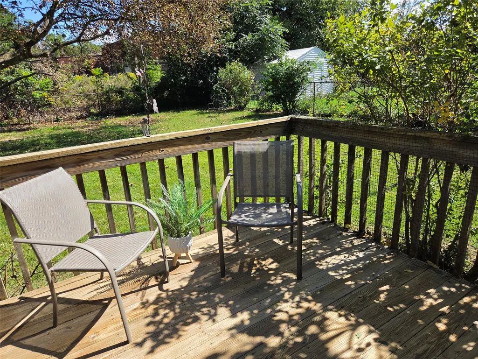
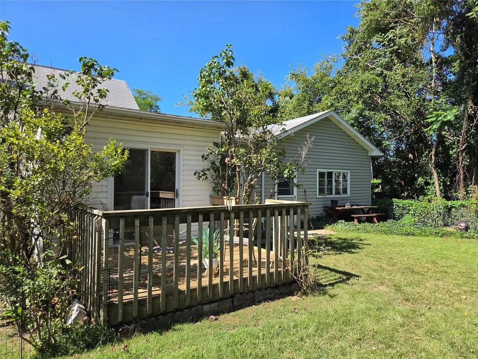
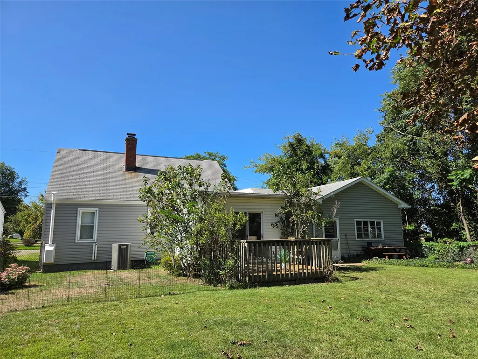
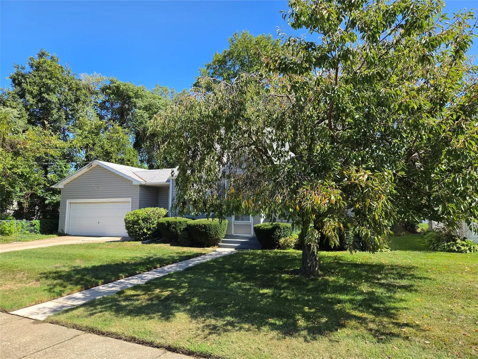
Welcome to this inviting 2-bedroom home featuring a bright, open floor plan designed for comfortable everyday living and easy entertaining. The spacious kitchen offers modern appliances and a convenient breakfast bar, creating a natural gathering space for meals or casual conversation. With its functional layout and welcoming atmosphere, this home is a wonderful opportunity for anyone looking for comfort, style, and an easy-flowing living space. In addition, there is a spacious dining room, lovely family room, is a finished lower-level game room, deck, 2 car garage and more!
| Price History | |
|---|---|
| 9/16/2026 | Listed $195,000 |
General Features
| Sewer | Public Sewer |
|---|---|
| Possession | Close Of Escrow |
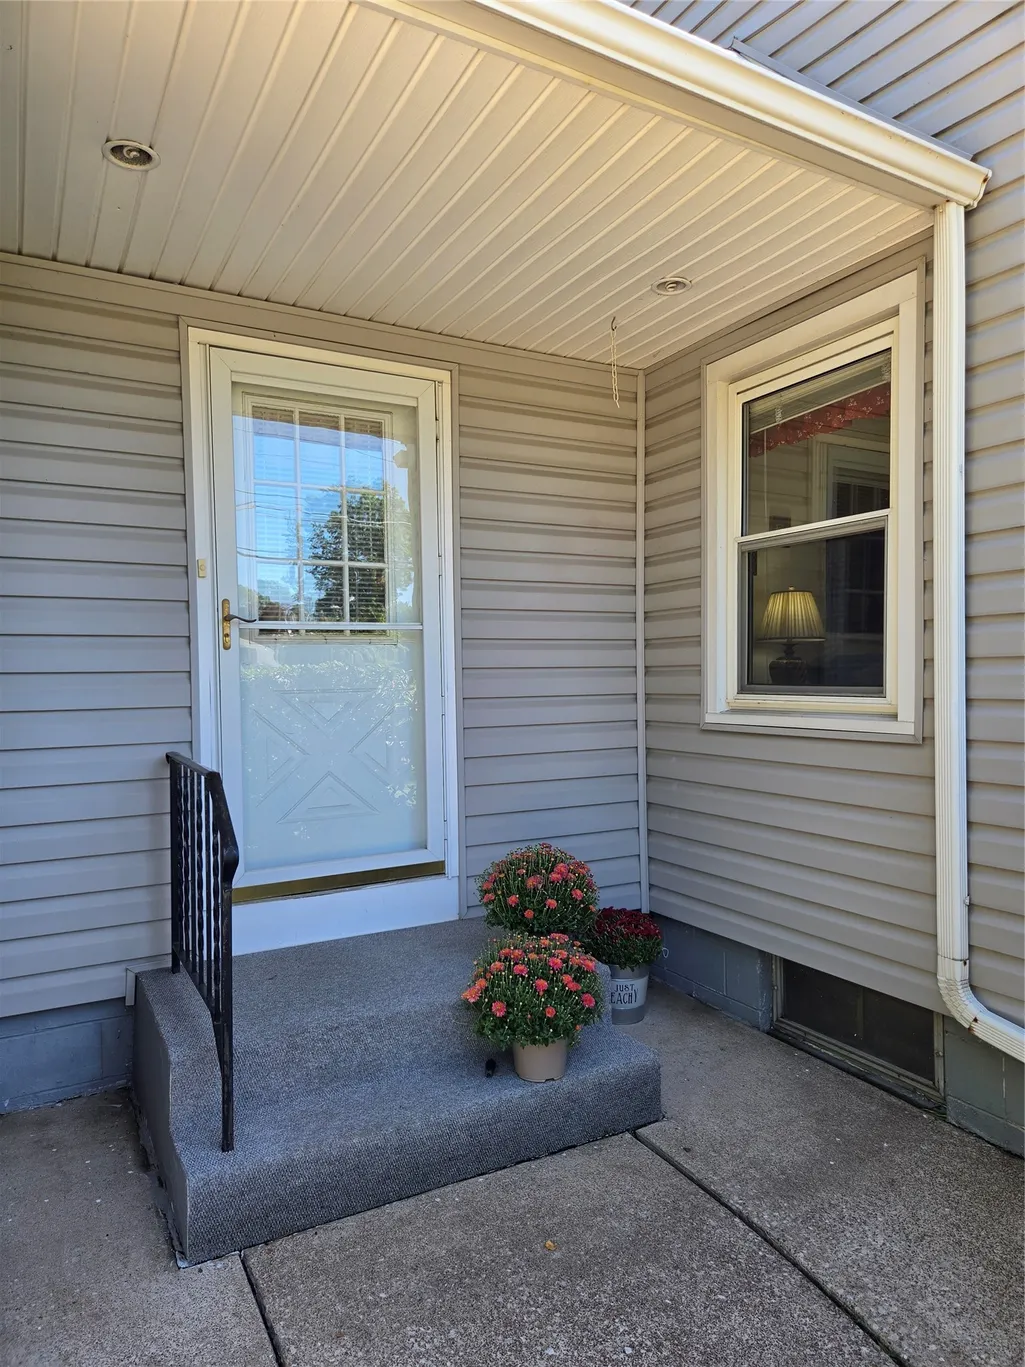
| Construction Materials | Vinyl Siding |
| Security Deposit | 8000 |
| Township | Erie |
| Property Subtype | Single Family Residence |
| Tax Year | 2026 |
| County | Erie |
| Property Type | Residential |
| Garage Y/N | true |
| Status | Pending |
| Directions | West 8th Street to S on Shenley to property! |
| ModificationTimestamp | 2026-09-25T04:30:39.423-00:00 |
| City | Erie |
| Zoning Description | R-1 |
| MLS Area | 2 - Erie Northwest |
| Lot Size Units | Acres |
| Tax Annual Amount | 4138 |
| Home Warranty Y/N | false |
| Standard Status | Pending |
| Tax Assessed Value | 101240 |
| PostalCity | Erie |
| Heating | Forced Air,Gas |
| Cooling | Central Air |
| High School District | City-Erie |
| Middle/Junior School District | City-Erie |
| Elementary School District | City-Erie |
| Property Sub Type Additional | Single Family Residence |
| Year Built | 1952 |
| Year Built Details | Actual |
| Property Condition | Excellent,Resale |
| Full Baths | 1 |
| Roof | Asphalt |
| Garage Spaces | 2 |
| Architectural Style | One and One Half Story |
| Levels | One and One Half |
| Appliances | Electric Oven,Electric Range,Refrigerator,Dryer,Washer |
| Patio/Porch Features | Deck |
| Total Rooms | 8 |
| Subdivision Name | Erie Manor |
Interior Features
| Basement (Y/N) | true |
|---|---|
| Air Conditioning Y/N | true |
| Heating Y/N | true |
| Fireplace Y/N | false |
| LivingAreaSource | Assessor |
| Total Baths | 1 |
| Total Bedrooms | 2 |
| Interior Amenities | Ceiling Fan(s),Window Treatments |
| Basement | Full,Finished |
| Flooring | Carpet |
| Window Features | Drapes |
Exterior Features
| Water Source | Public |
|---|---|
| Lot Size Area | 0.2498 |
| Building Area Total | 1543 |
| Lot Dimensions | 85x127x0x129 |
| Lot Size Acres | 0.2498 |
| Lot Features | Landscaped,Level |
| Parking Features | Attached |
| Exterior Amenities | Deck |
Amenities
- Foreclosure
- Views
- Short Sale
- New Construction
- Adult 55+
- Lease To Own
- No HOA Fees
- Furnished
- Primary On Main
- Air Conditioning
- Seller Finance
- Green
- Fixer Upper
- Horse
- Golf
- Fireplace
- Deck
- Garage
- Basement
- Pool
Property vs Single Family Average in 16505
Price
Taxes
Year Built
 Greater Erie Board of Realtors® Inc. All information deemed reliable but not guaranteed. All properties are subject to prior sale, change or withdrawal. Neither listing broker(s) or information provider(s) shall be responsible for any typographical errors, misinformation, misprints and shall be held totally harmless. Listing(s) information is provided for consumer's personal, non-commercial use and may not be used for any purpose other than to identify prospective properties consumers may be
